Country Kitchen Renovation
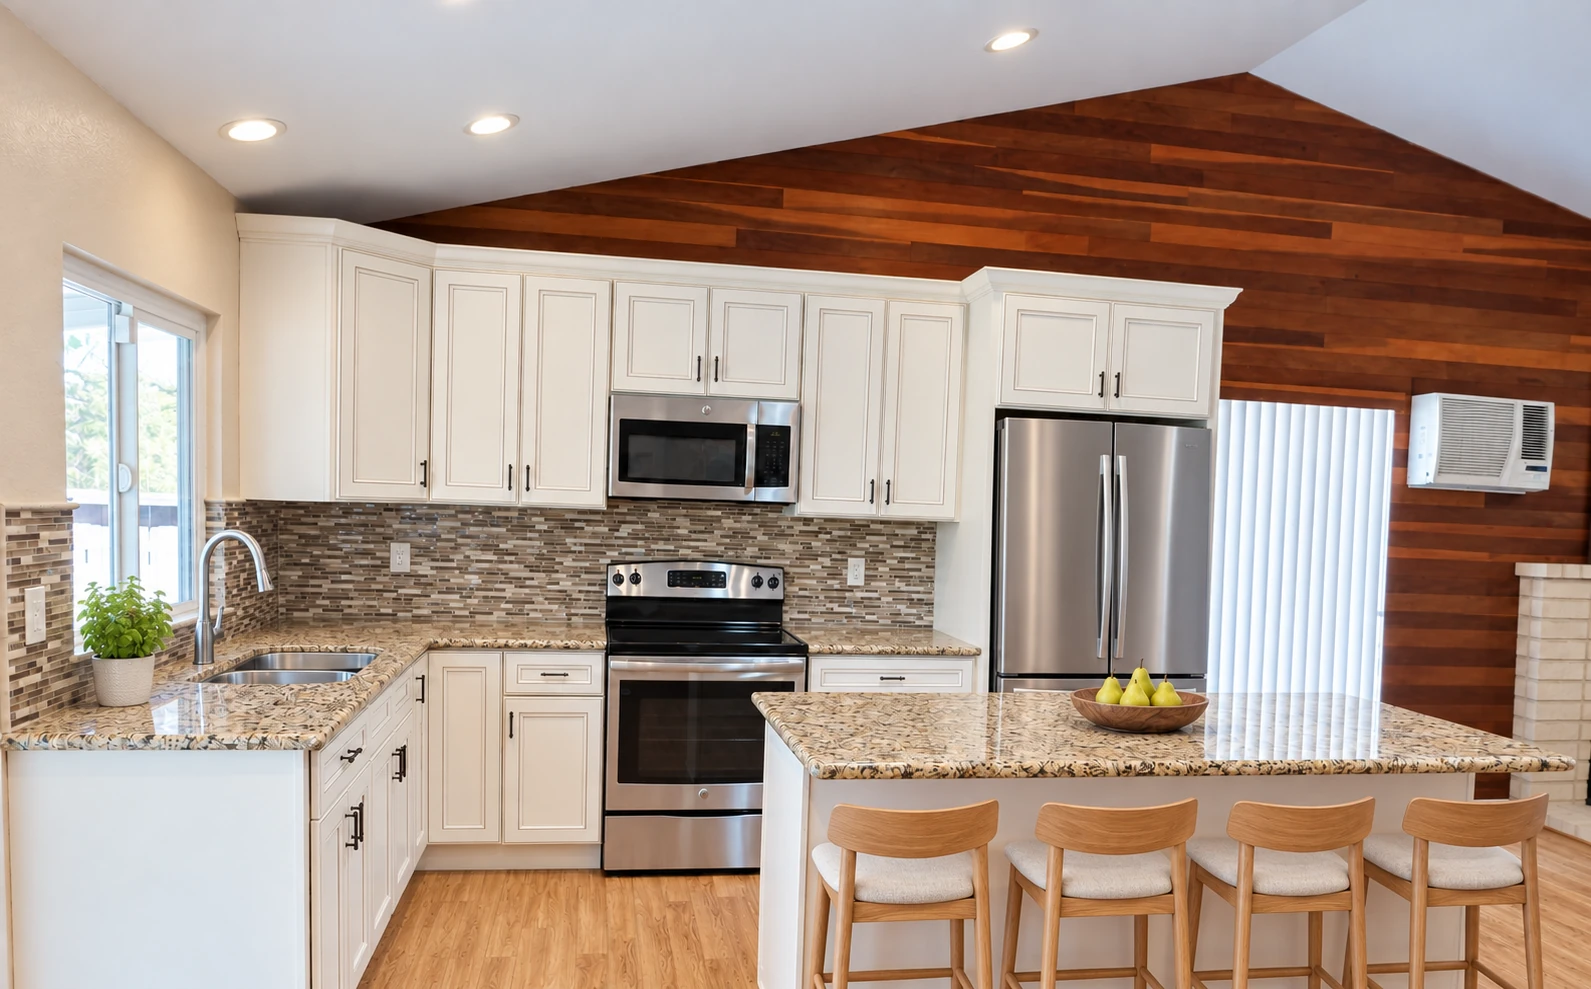
White cabinetry, an island, and updated lighting reshape this kitchen beneath its wood ceiling. Explore the before-and-after views of the kitchen and adjoining living space.

White cabinetry, an island, and updated lighting reshape this kitchen beneath its wood ceiling. Explore the before-and-after views of the kitchen and adjoining living space.
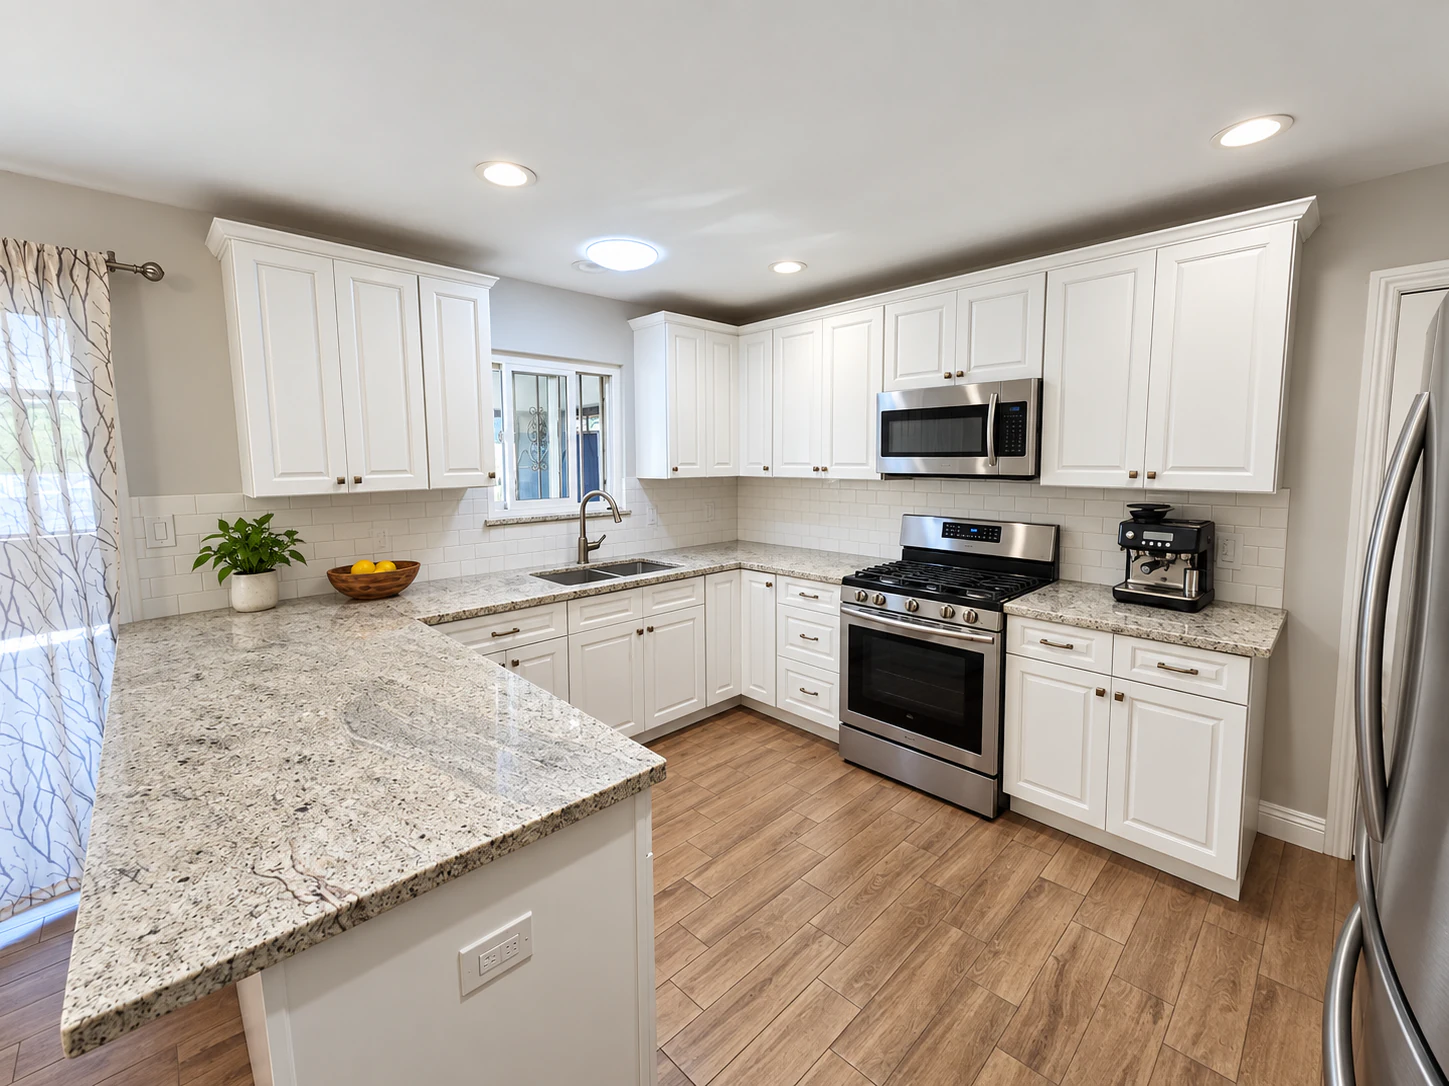
White cabinetry, light countertops, and a peninsula bring a brighter feel to this kitchen. Before-and-after photographs show the change from the original wood cabinets.
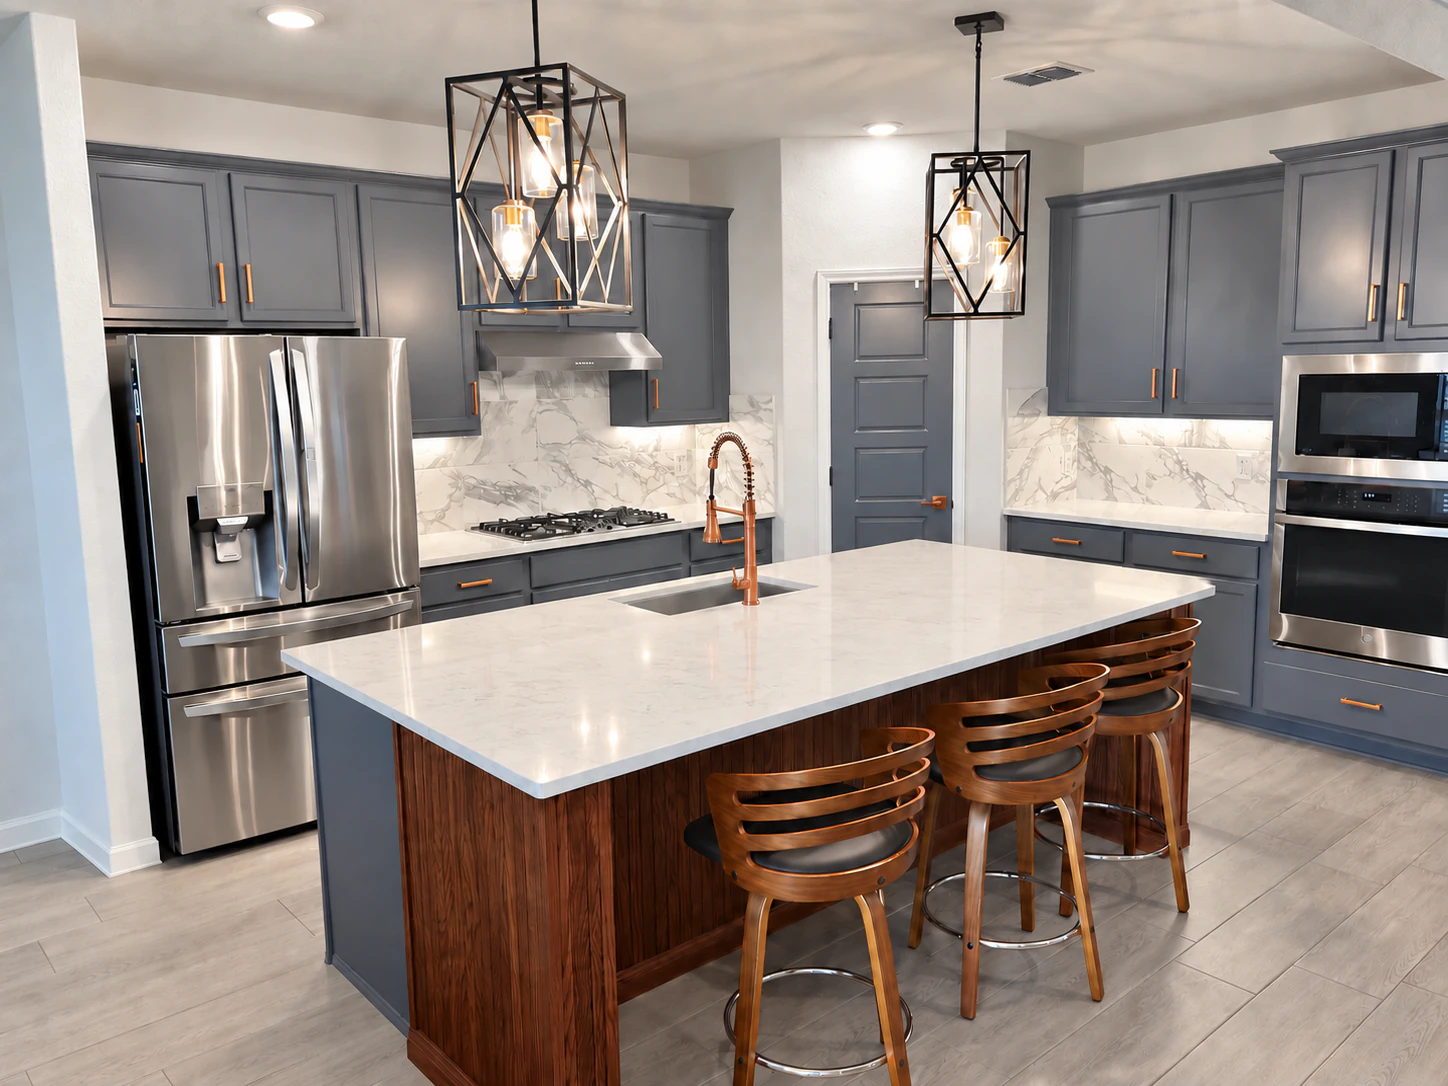
A kitchen refreshed with gray cabinetry and a wood-wrapped island, alongside a bathroom adapted for easier access.
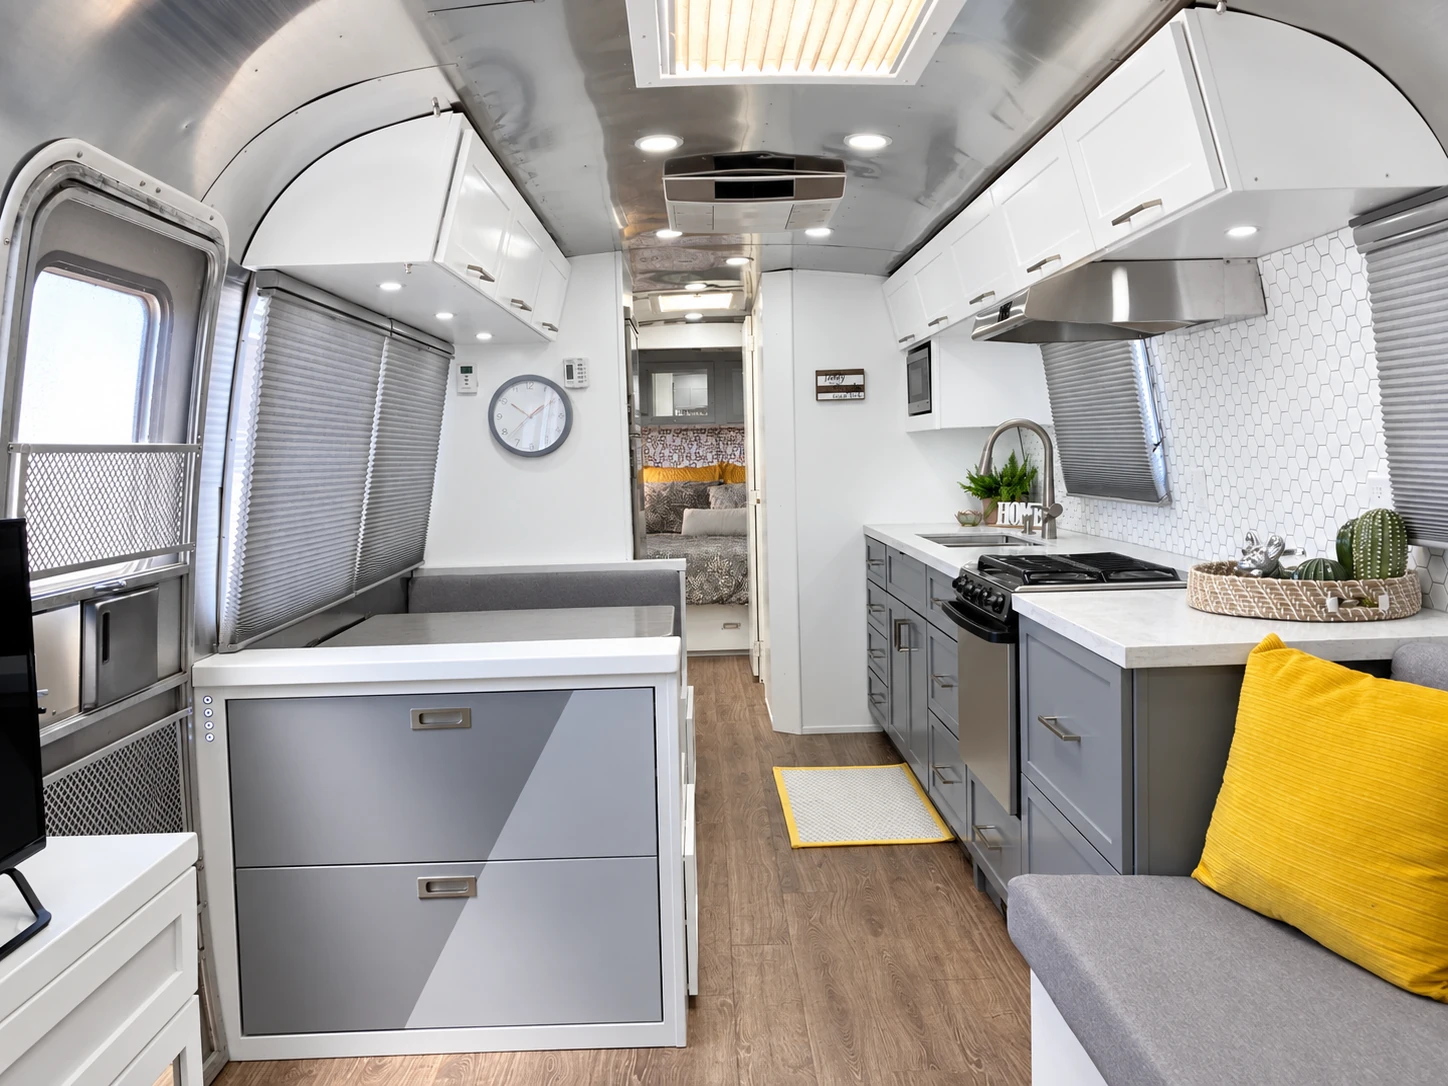
A compact Airstream interior brings together a refreshed kitchen, seating, storage, and bathroom.

A North Park attached ADU turns extra backyard space into a comfortable rental home, with shared-wall sound reduction, in-unit laundry, and a flexible kitchen layout.

A European-inspired kitchen and bathroom project centered on custom cabinetry and the owners’ goal of a cohesive style throughout.
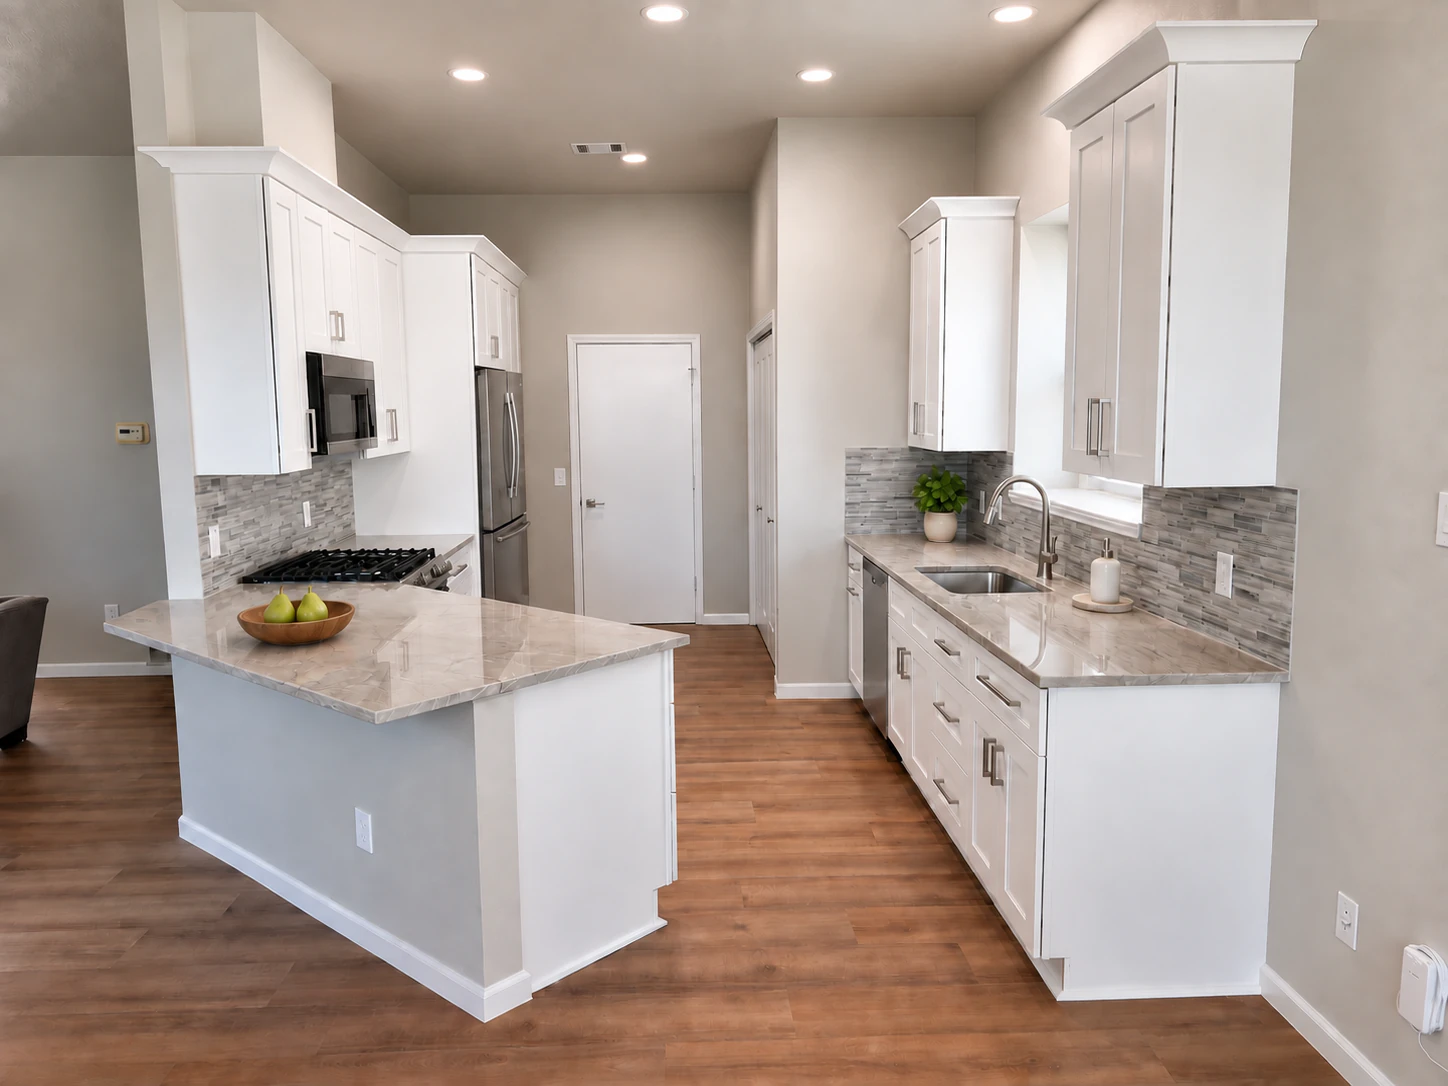
A coordinated refresh of the home’s common rooms and bathrooms, with improved kitchen storage and guided selections for flooring, cabinetry, tile, lighting, and finishing details.
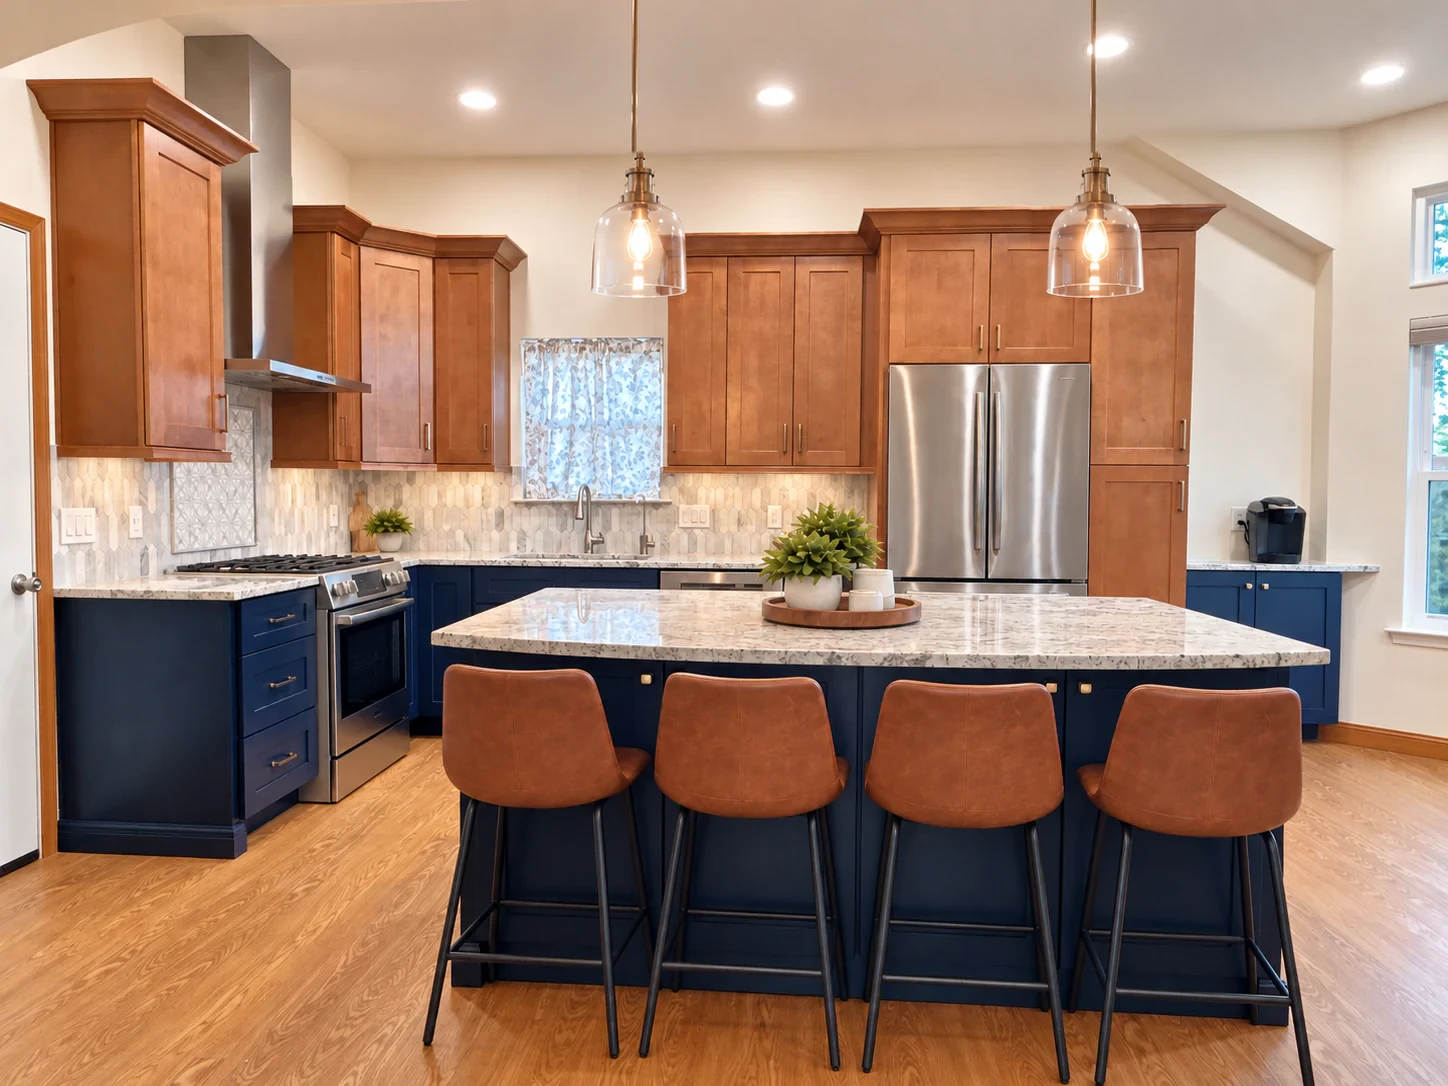
Blue lower cabinets, warm wood tones, and a marble backsplash bring character to a kitchen redesigned for island seating, storage, and an open connection to the living area.
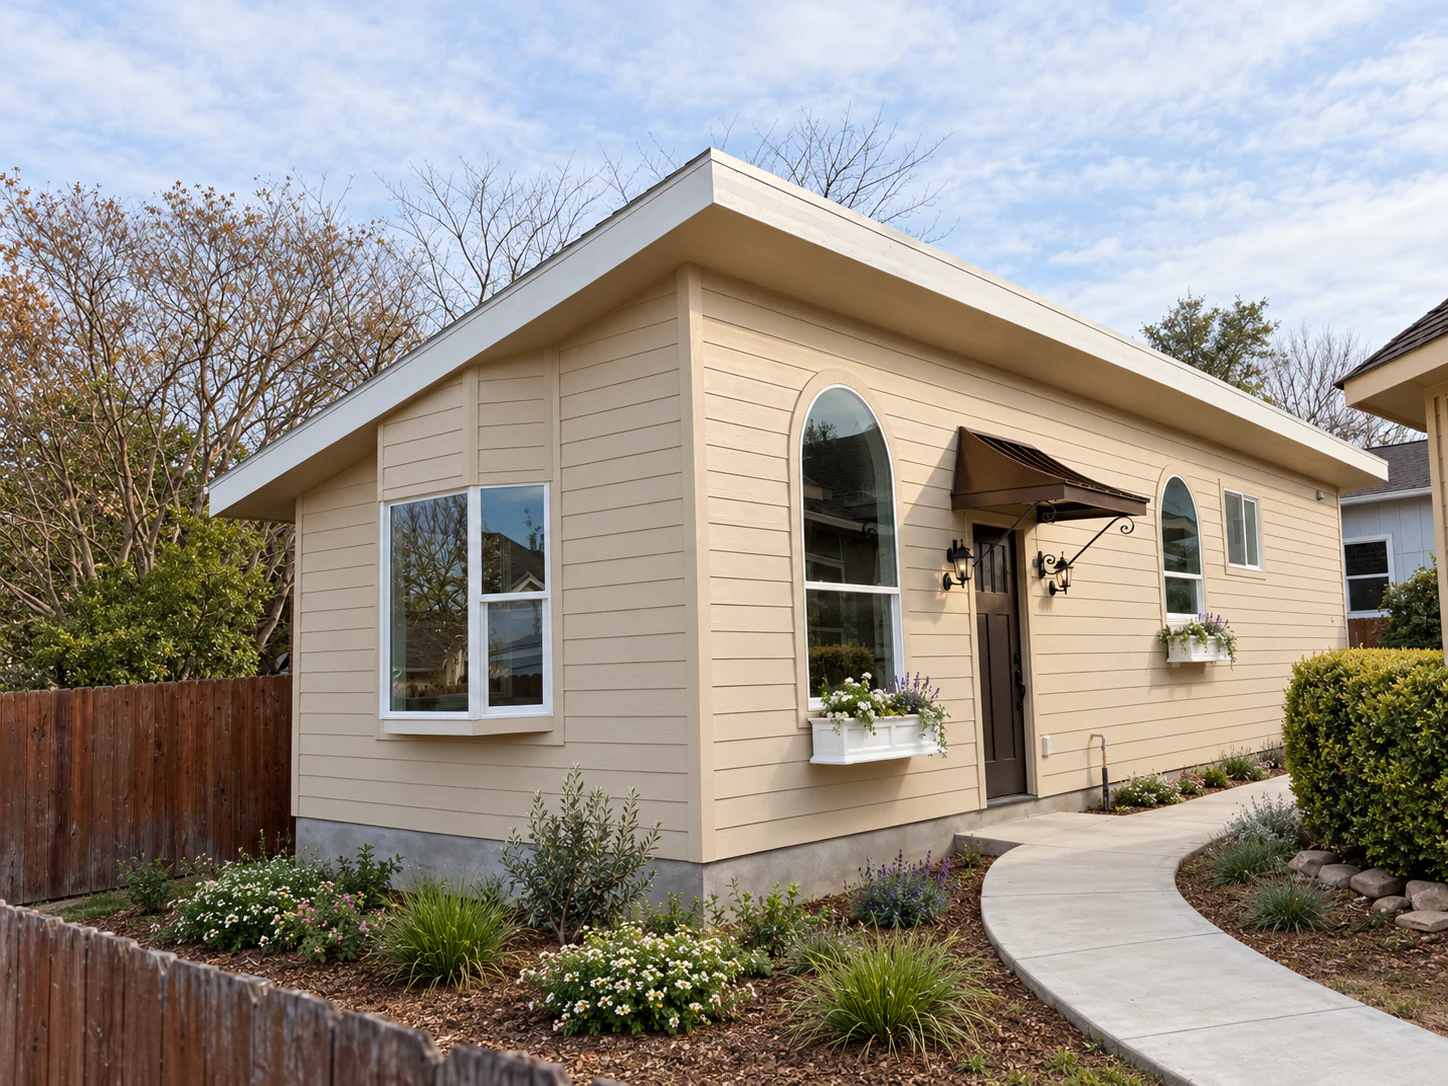
A backyard ADU designed for a client’s father, with open living, wide doors, thoughtful storage, and provisions for a possible future second bedroom.
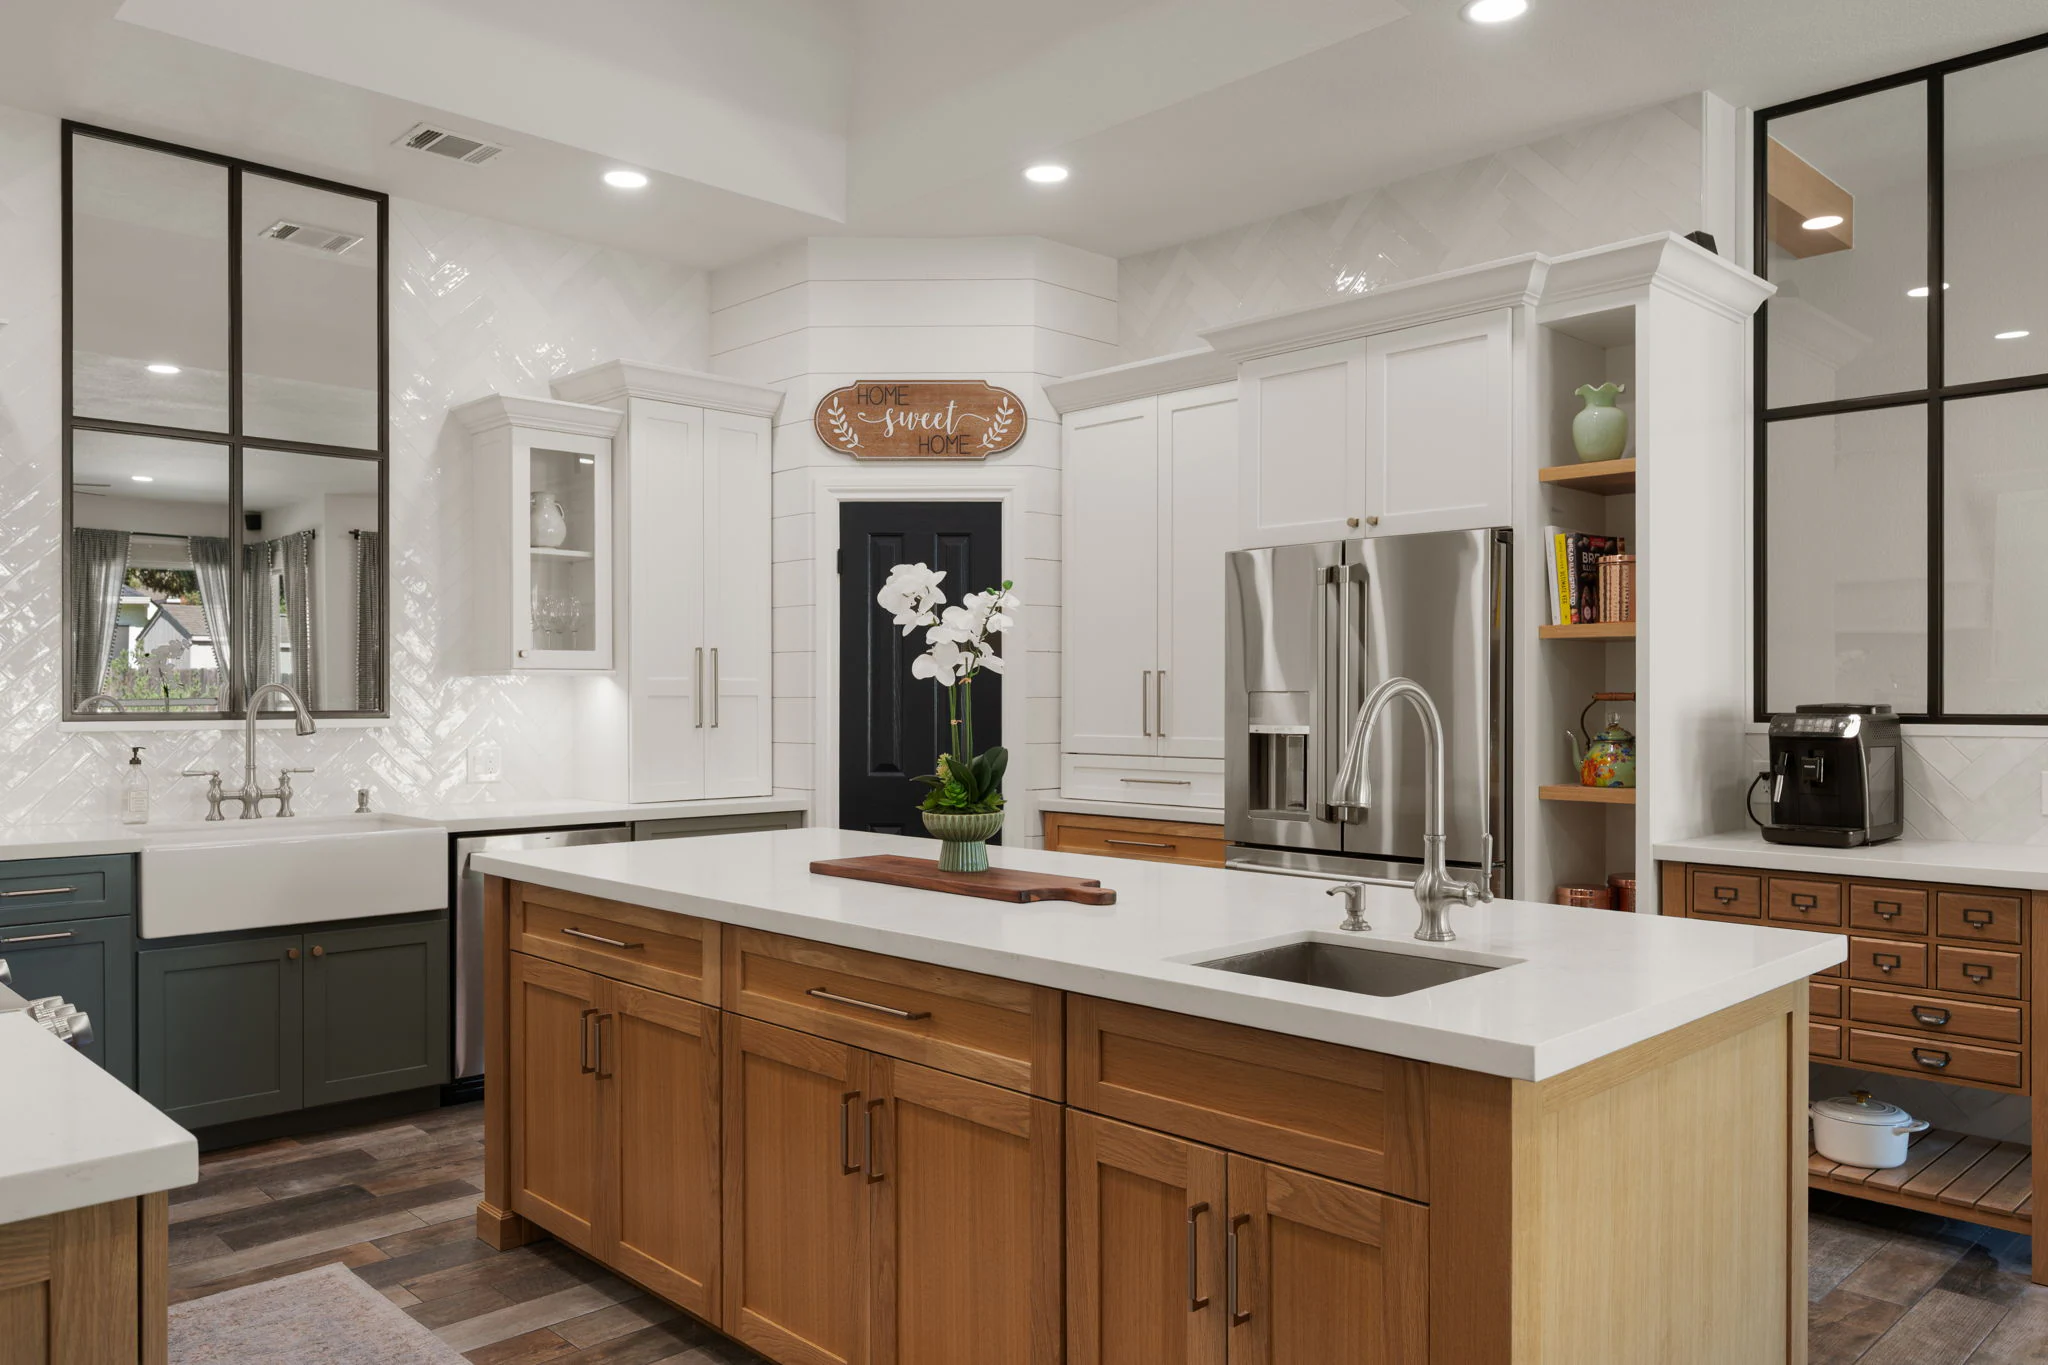
A top-to-bottom renovation opened the kitchen to the living area, reworked the entry, and turned unused hallway space into a guest powder room, with custom details throughout.