
SAN DIEGO ADU DESIGN & CONSTRUCTION
Every Square
Foot Matters.
An ADU may have a smaller footprint, but it still needs to function like a complete home.
We consider layout, natural light, storage, privacy, utilities, and site placement together—so the finished space feels comfortable, intentional, and built to last.
START YOUR ADU PROJECT →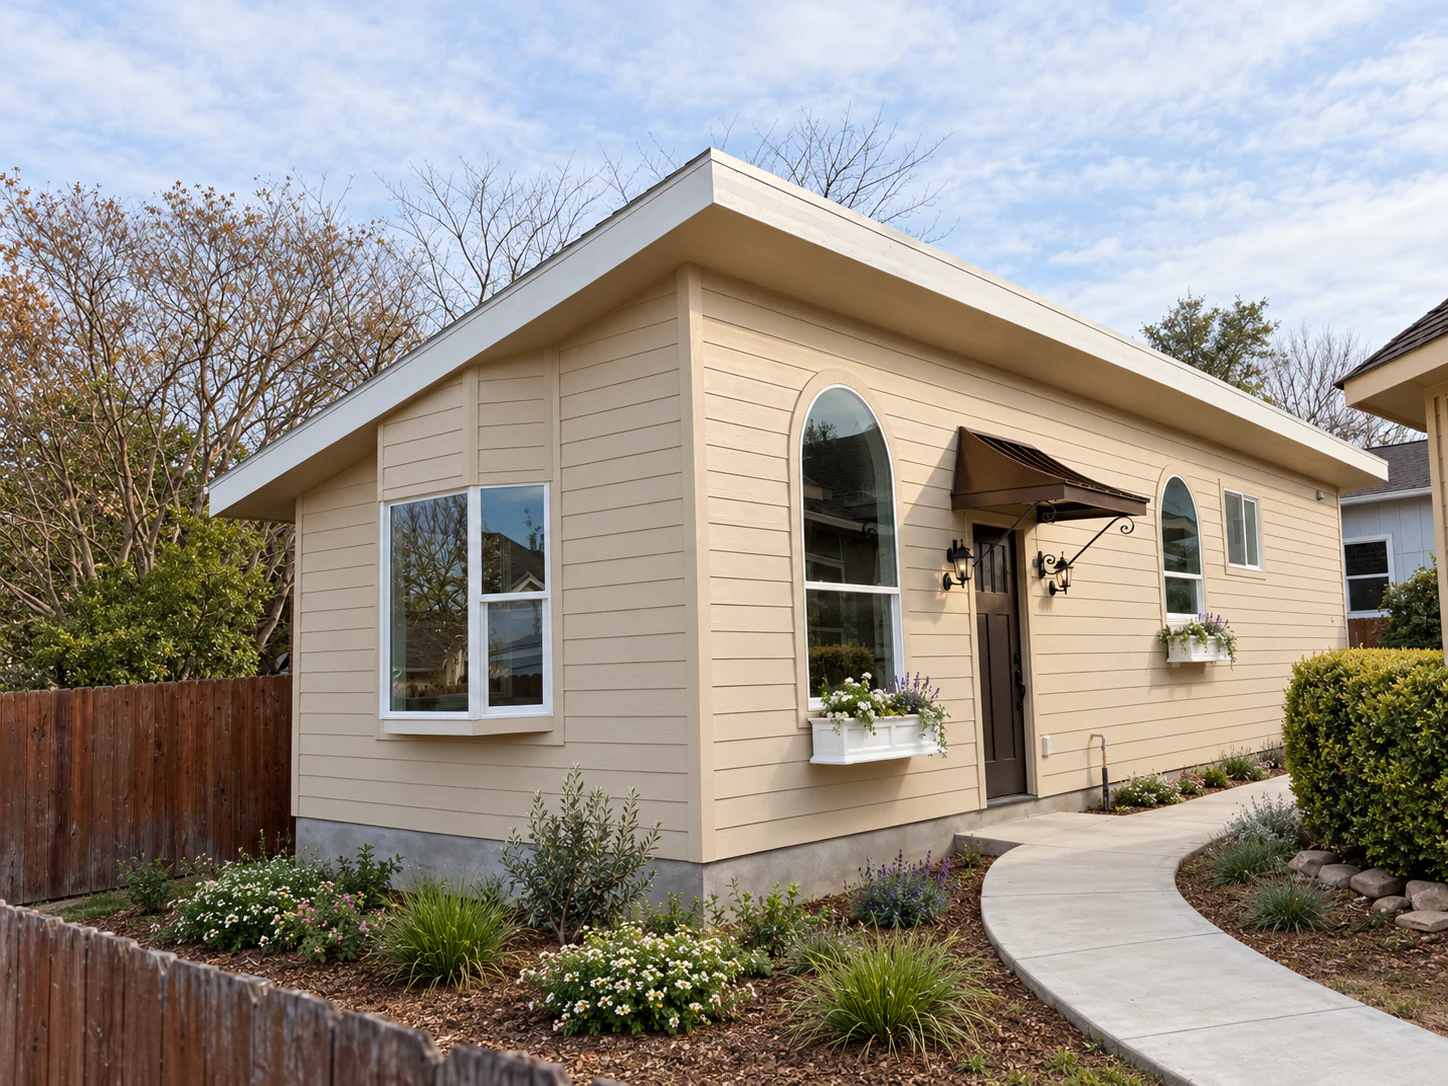
A HOME WITHIN YOUR PROPERTY
More Space. Thoughtfully Considered.
An ADU is more than a structure in the backyard. It’s a home that needs to work for whoever lives in it—and belong on the property around it.
START WITH ITS PURPOSE
The Right ADU Starts
With the Right Questions.
Every property is different, and so is every ADU. We begin by understanding who the space is for, how it should function, and what you want it to make possible.

For Family
A comfortable, private home for parents, adult children, relatives, or guests.

For Rental Income
A well-planned, durable home that can become a practical long-term investment.

For Flexibility
A guest house, home office, studio, or living space that can adapt as your needs change.
The right design starts with understanding why you’re building it.
SMALL FOOTPRINT, CONNECTED DECISIONS
A Small Footprint Doesn’t Mean Simple Decisions.
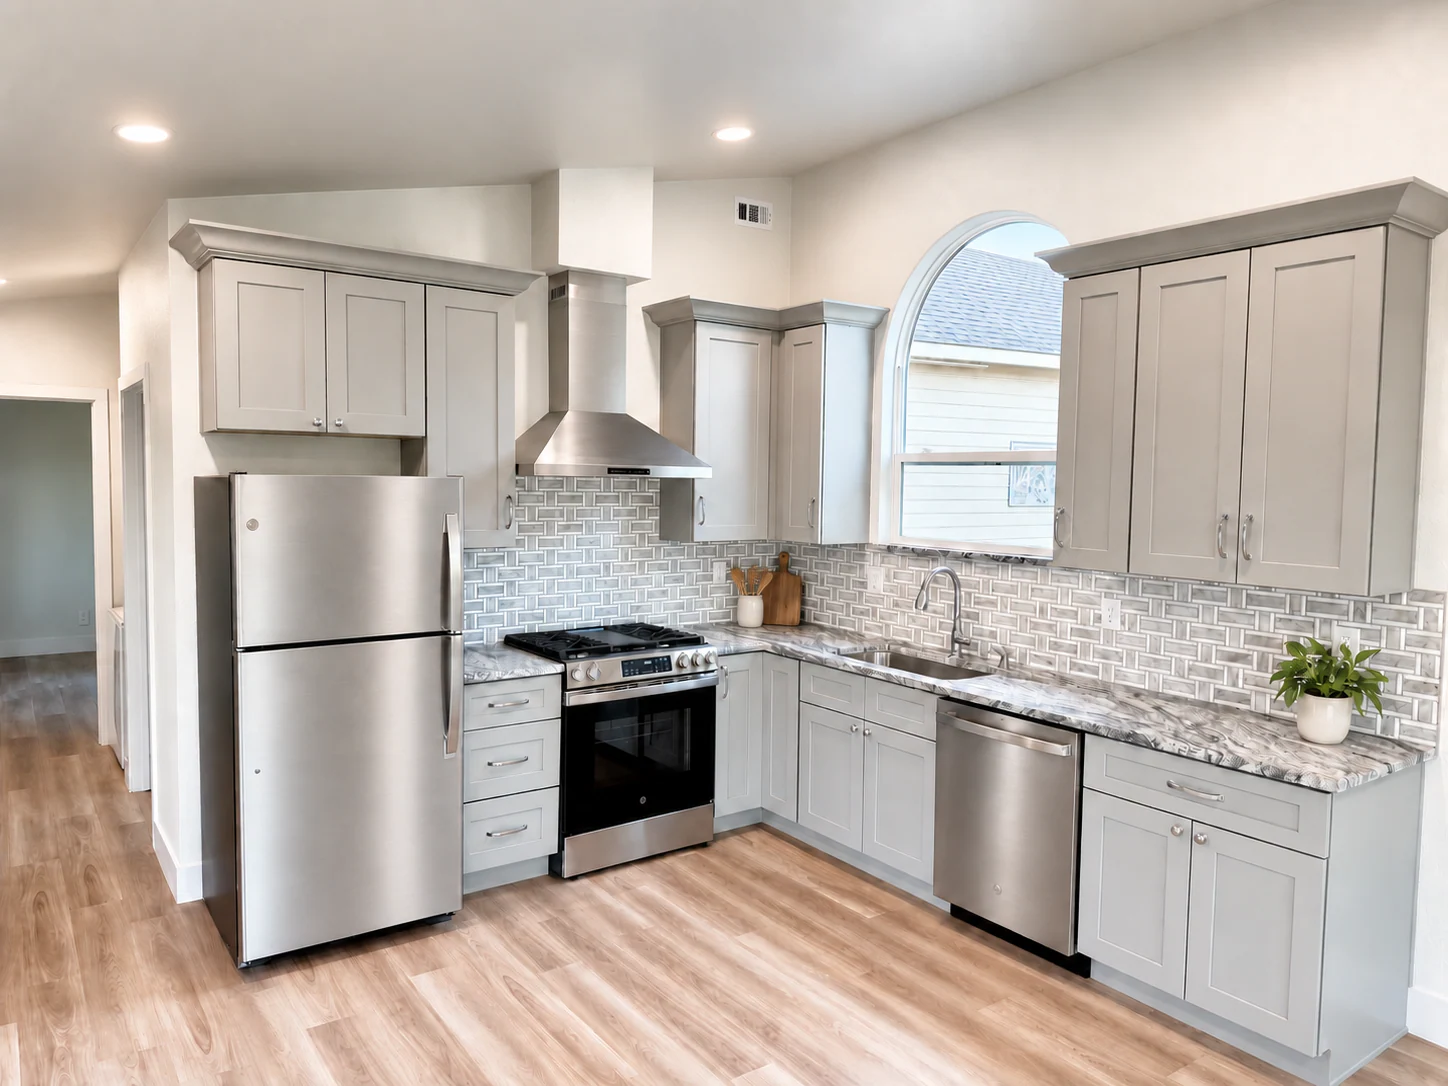
In a compact home, every choice affects something else. Kitchen layout affects circulation. Window placement affects privacy and natural light. Storage, mechanical systems, and daily function all compete for the same limited space.
Thinking through those relationships early helps the finished ADU feel efficient without feeling crowded or improvised.
PROPERTY & SITE PLANNING
The Building Is Only Part of the Project.
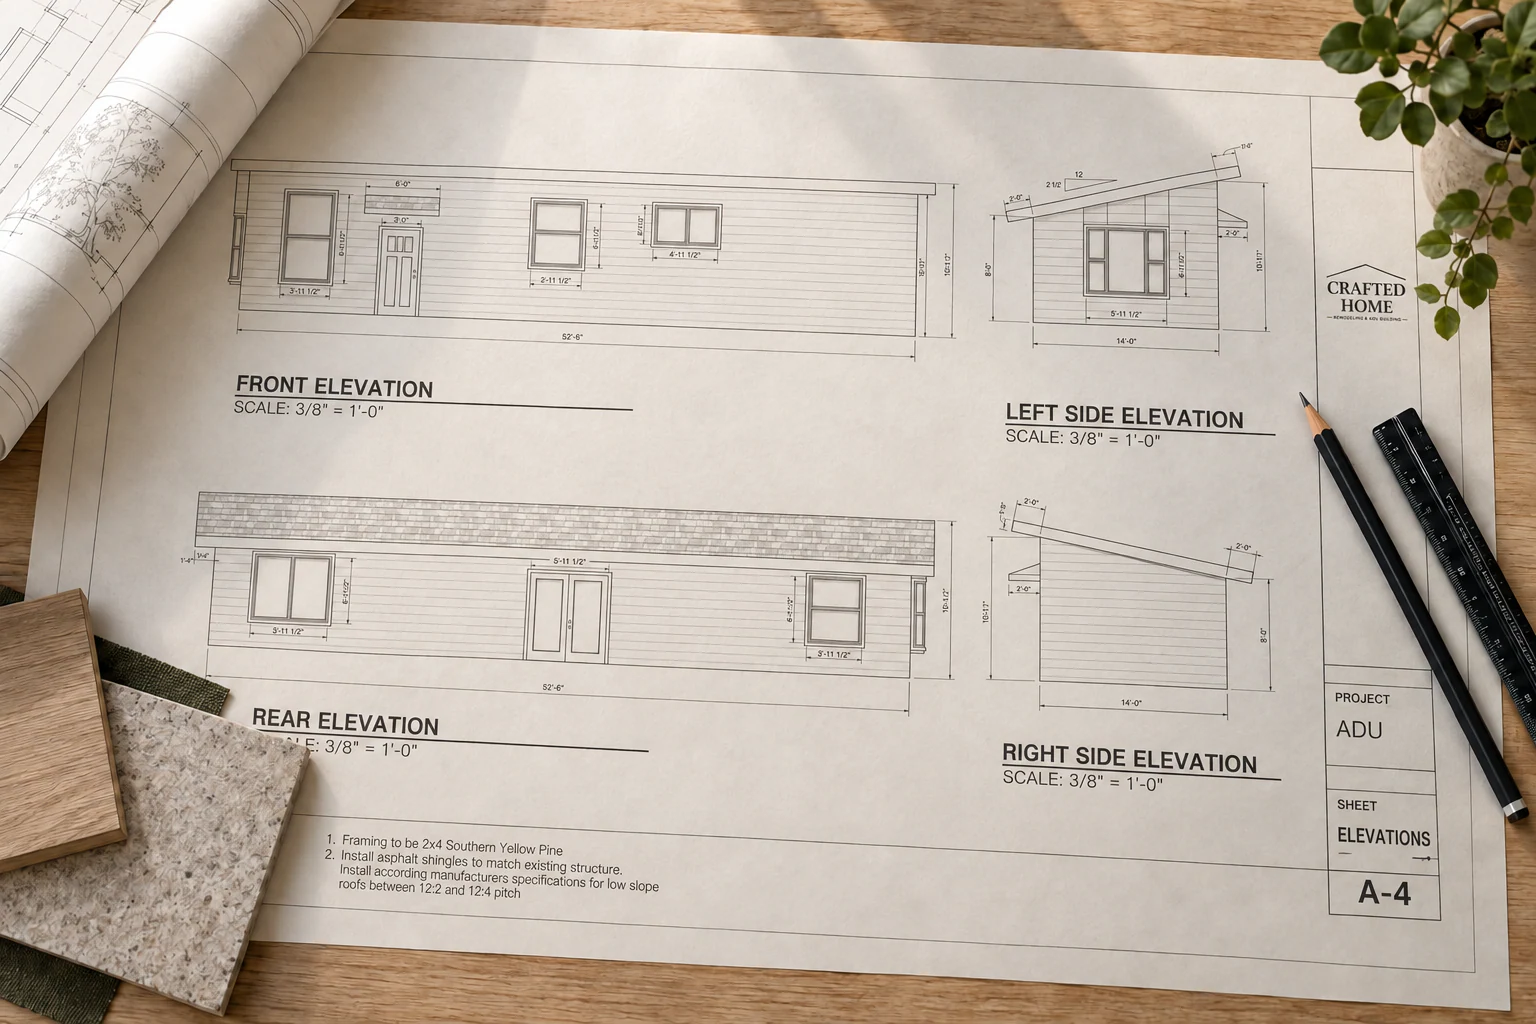
We start by looking at the property and your goals, then work with experienced drafting and technical professionals to evaluate the site, applicable requirements, access, utilities, placement, and what the property can realistically accommodate.
You don’t need to know what’s possible before reaching out. That’s part of what we help you figure out.
PLANNING & CONSTRUCTION TOGETHER
Design and Construction Should Be the Same Conversation.
Beautiful plans still need to translate into a buildable, well-coordinated home. We consider construction realities while the design is developing so important details are addressed before work begins.
When drawings, engineering, and permits are required, we coordinate with the appropriate professionals while remaining responsible for the overall direction and construction of the project.
SEE HOW OUR PROCESS WORKS →
GROUND-UP CONSTRUCTION
A Complete Home Deserves Complete Attention.
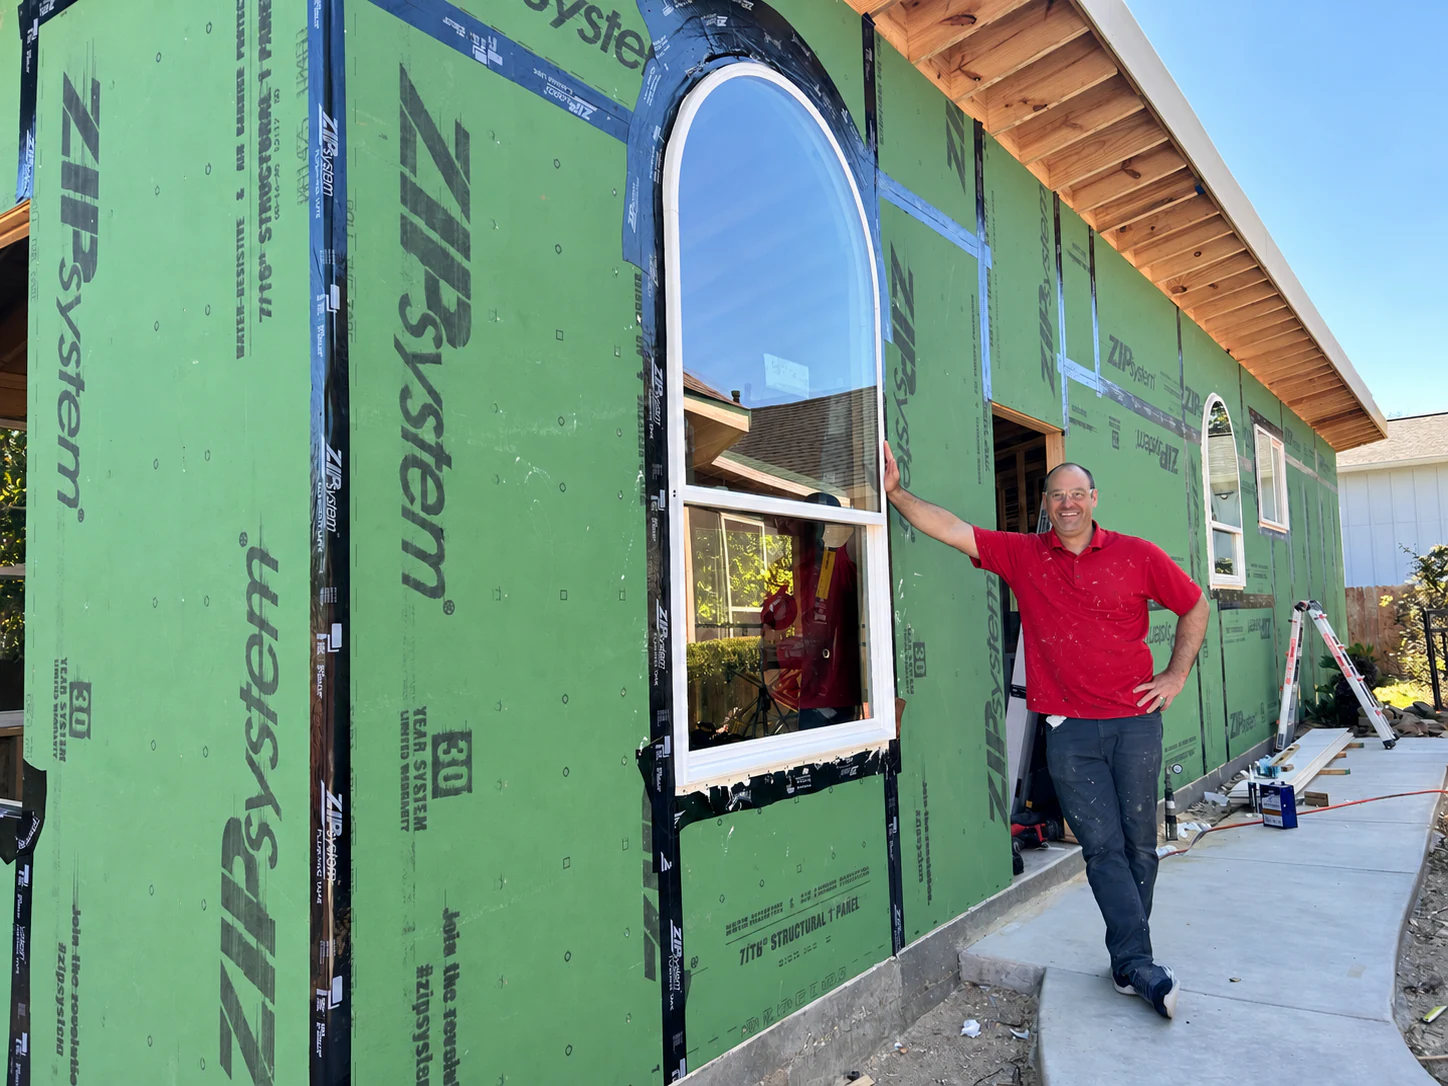
An ADU may be compact, but it includes the same interconnected systems as a larger home—from foundation and framing to electrical, plumbing, HVAC, cabinetry, tile, and final finishes.
We pay attention to how those systems come together and how the new home relates to the existing property—its scale, placement, character, and relationship to the outdoor spaces around it.
The result should feel intentional from the outside and comfortable from the inside.

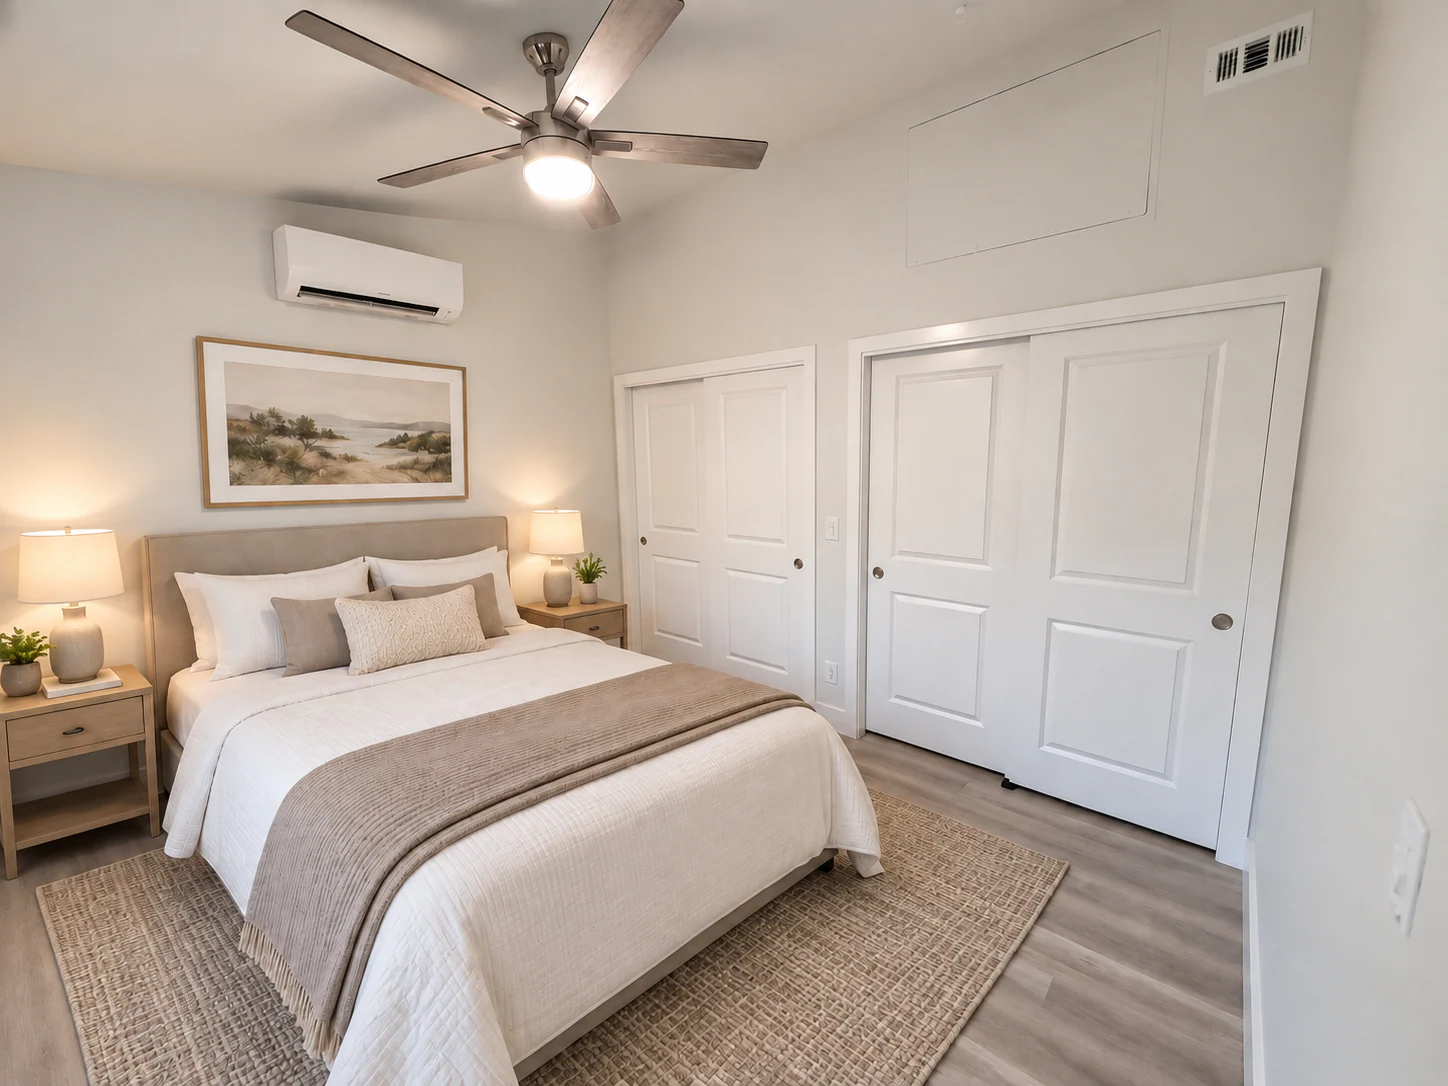
EFFICIENT WITHOUT FEELING COMPROMISED
Compact Can Still Feel Comfortable.
Good proportions, useful storage, natural light, and thoughtful transitions help a smaller home feel calm and complete.
The goal isn’t simply to fit everything in. It’s to create a home that feels good to live in every day.
REAL ADU CONSTRUCTION
Built From the Ground Up.
EXPLORE MORE
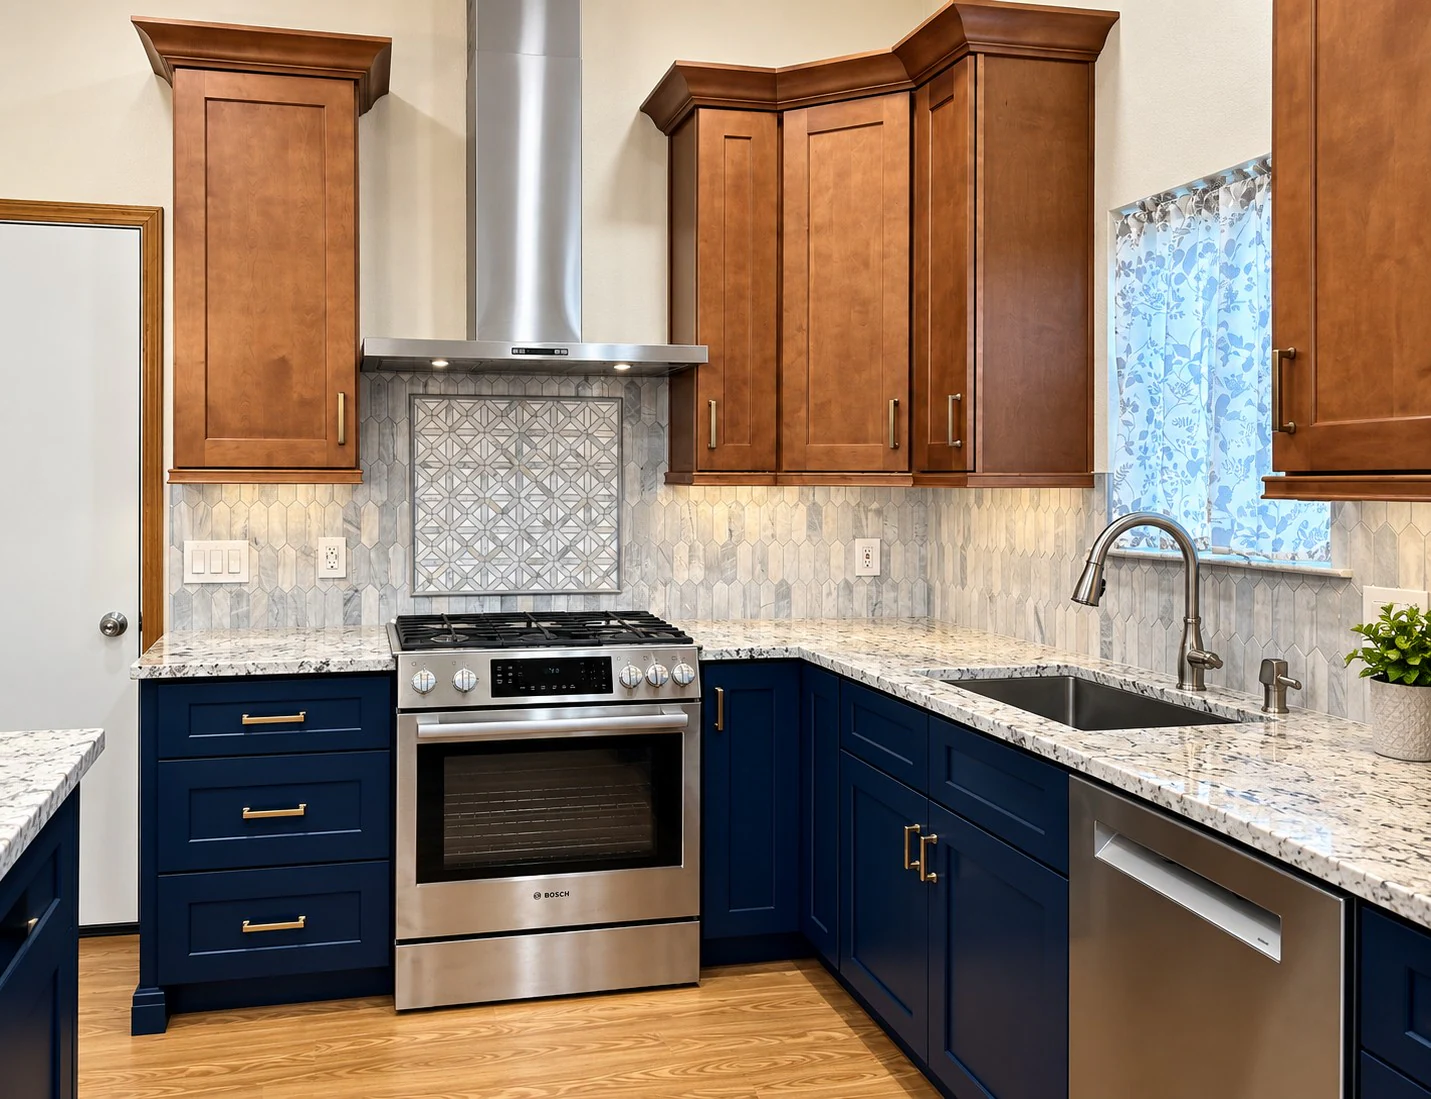
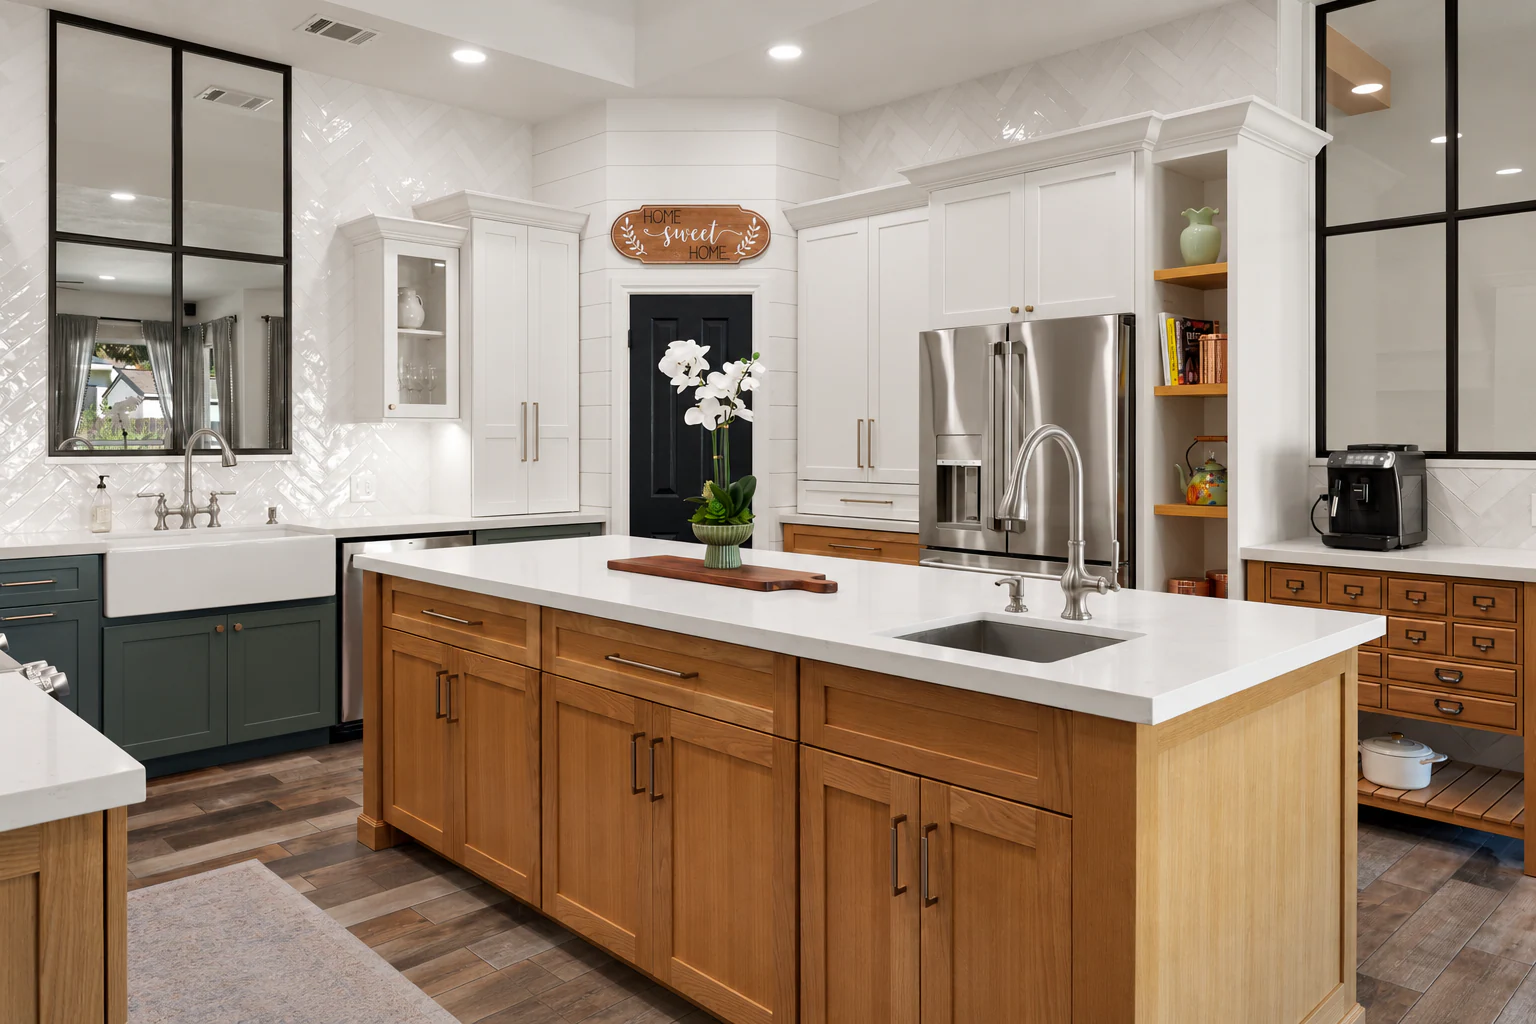
Not Every Project Fits Into One Category.
An ADU may be part of a larger plan for the property. Explore the other ways we help homeowners improve and rework their homes.

READY TO EXPLORE WHAT’S POSSIBLE?
Let’s Start With Your Property and Your Goals.
Tell us what you’re hoping to create. We’ll help you understand what the property can realistically accommodate and what the next steps may look like.
START YOUR ADU PROJECT →