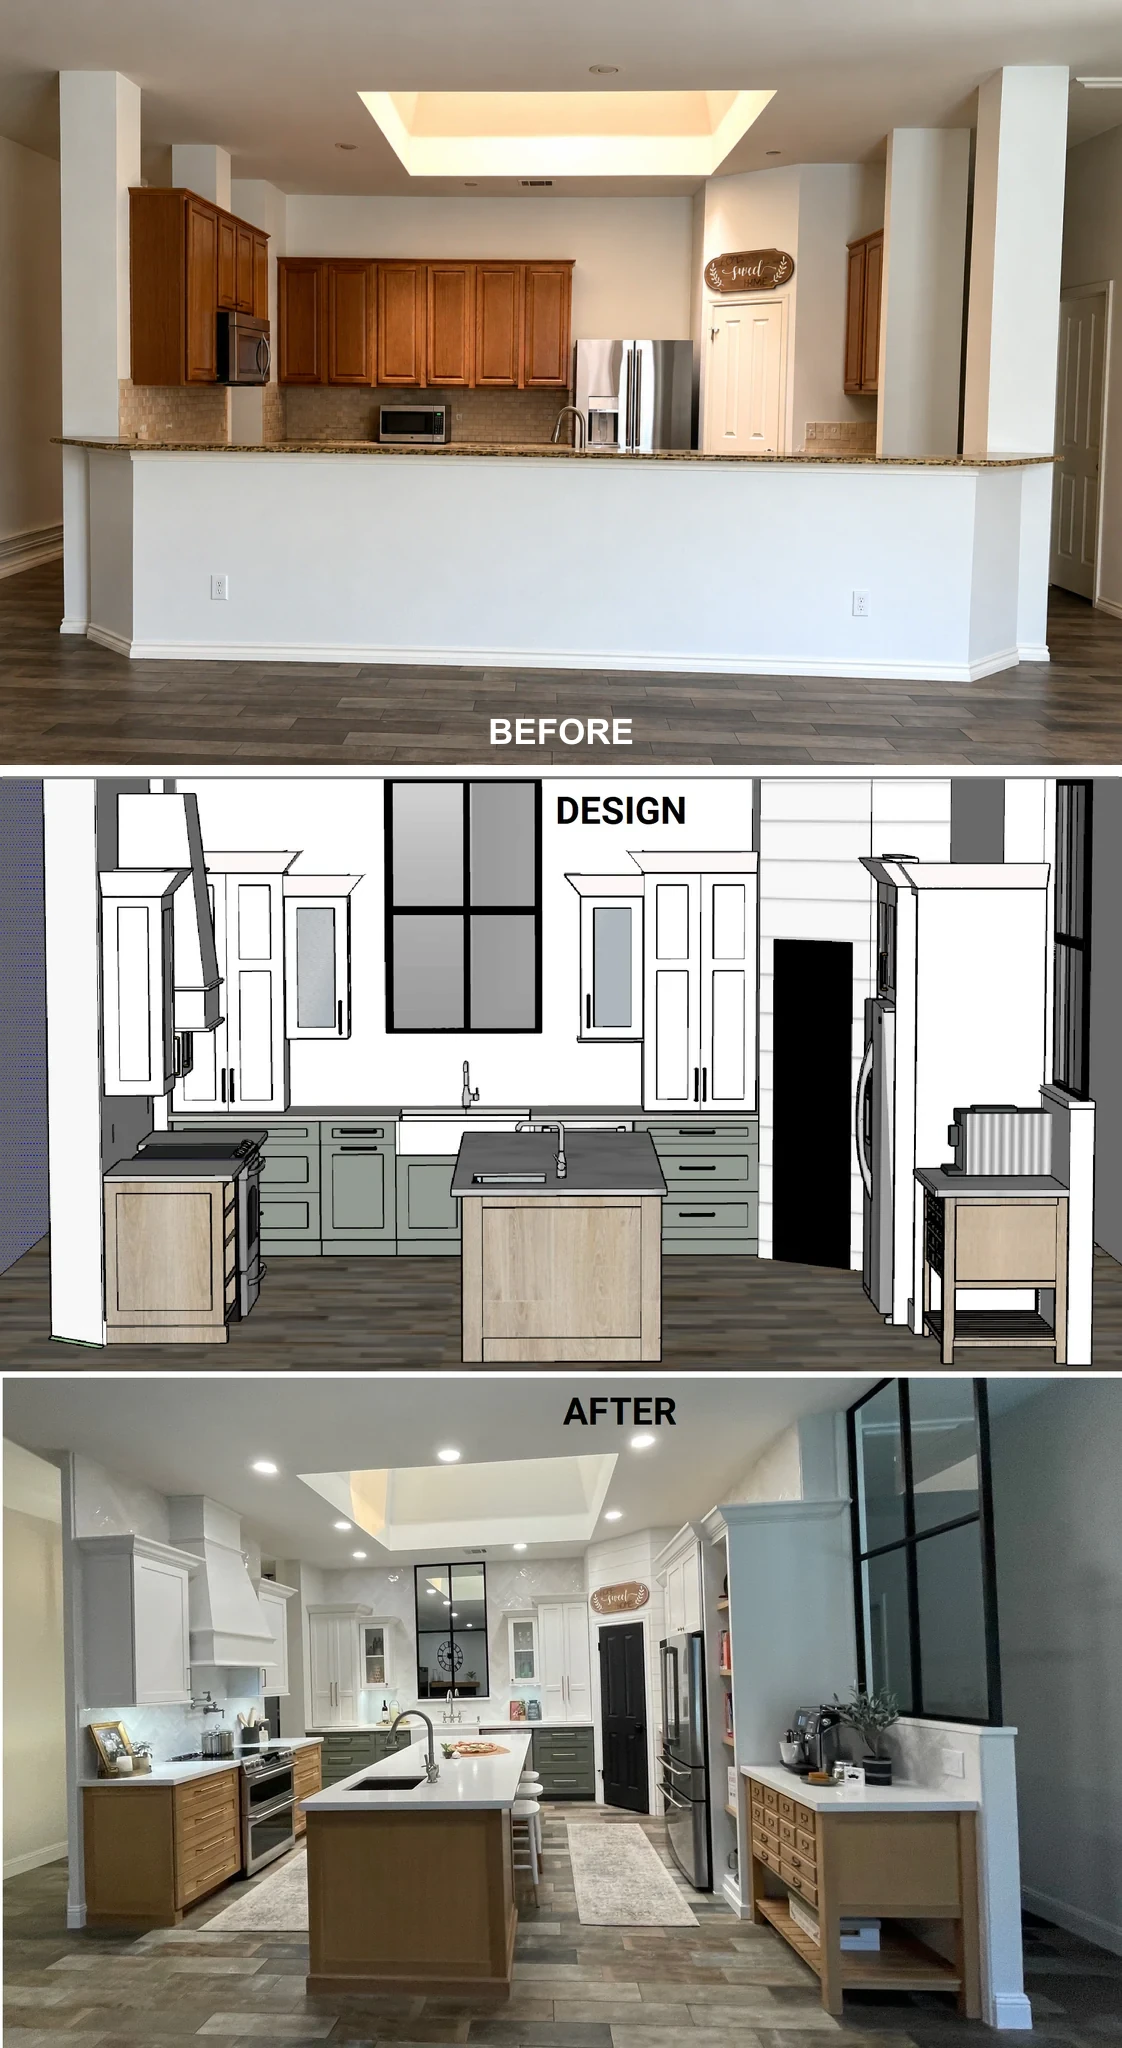
The homeowners wanted a complete refresh with a cohesive feel throughout the home, while allowing each space to have its own character. Crafted Home renovated the home from top to bottom, combining a kitchen redesign and expansion with changes to the layout, circulation, and architectural details.
Opening the kitchen and rethinking the entry
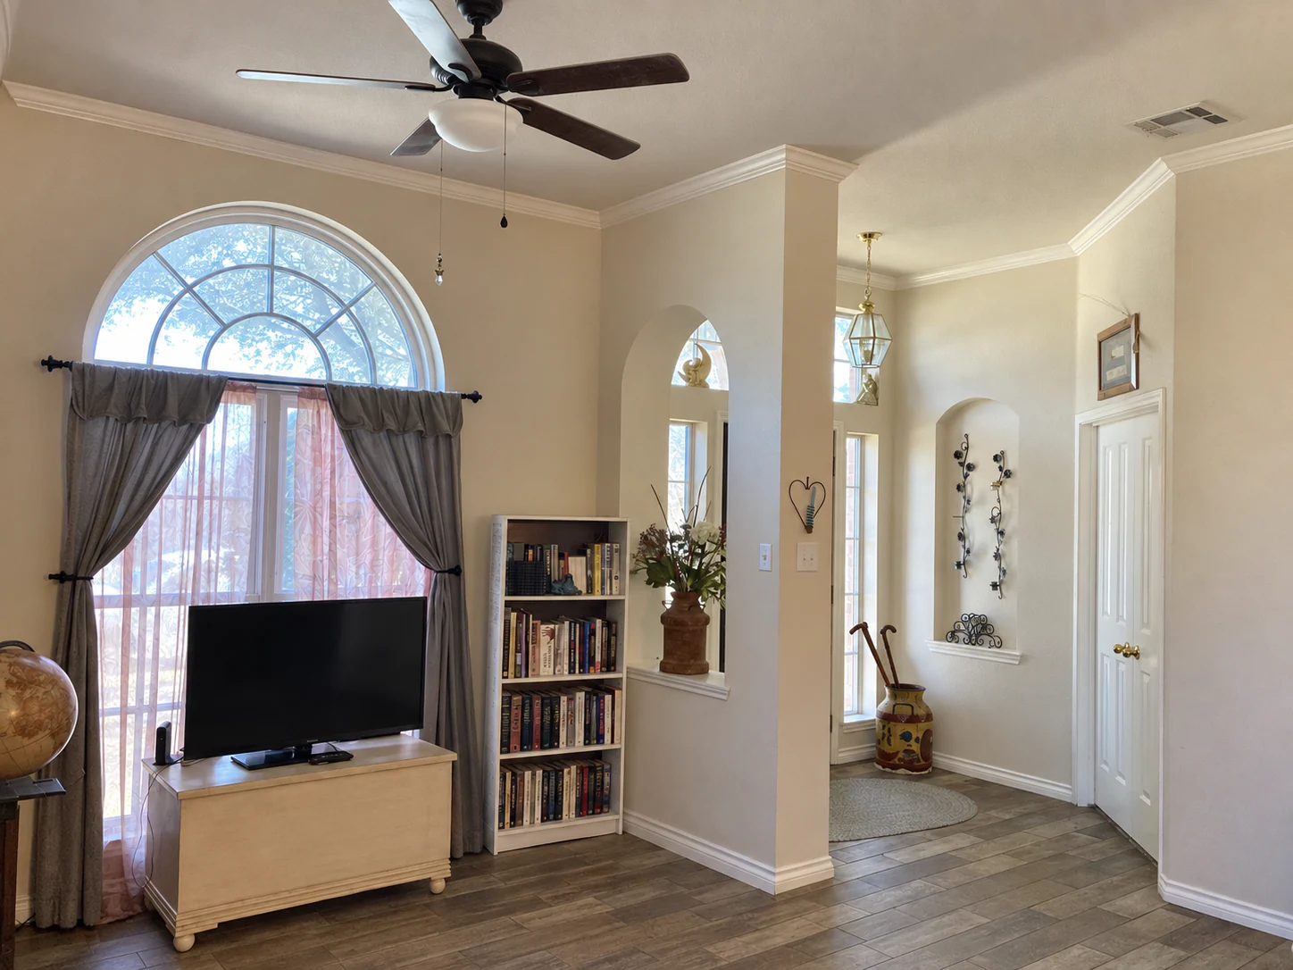
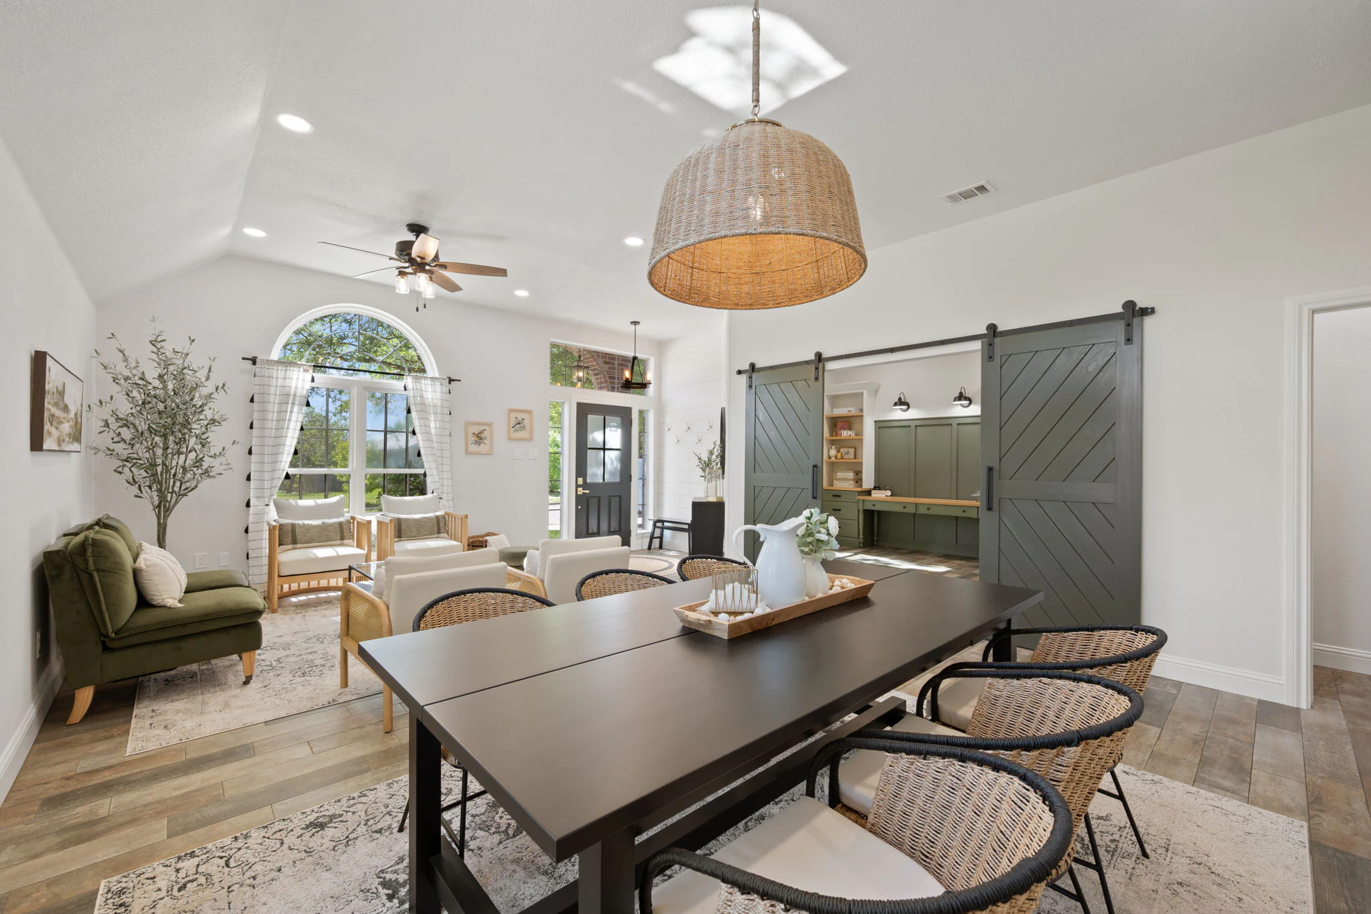
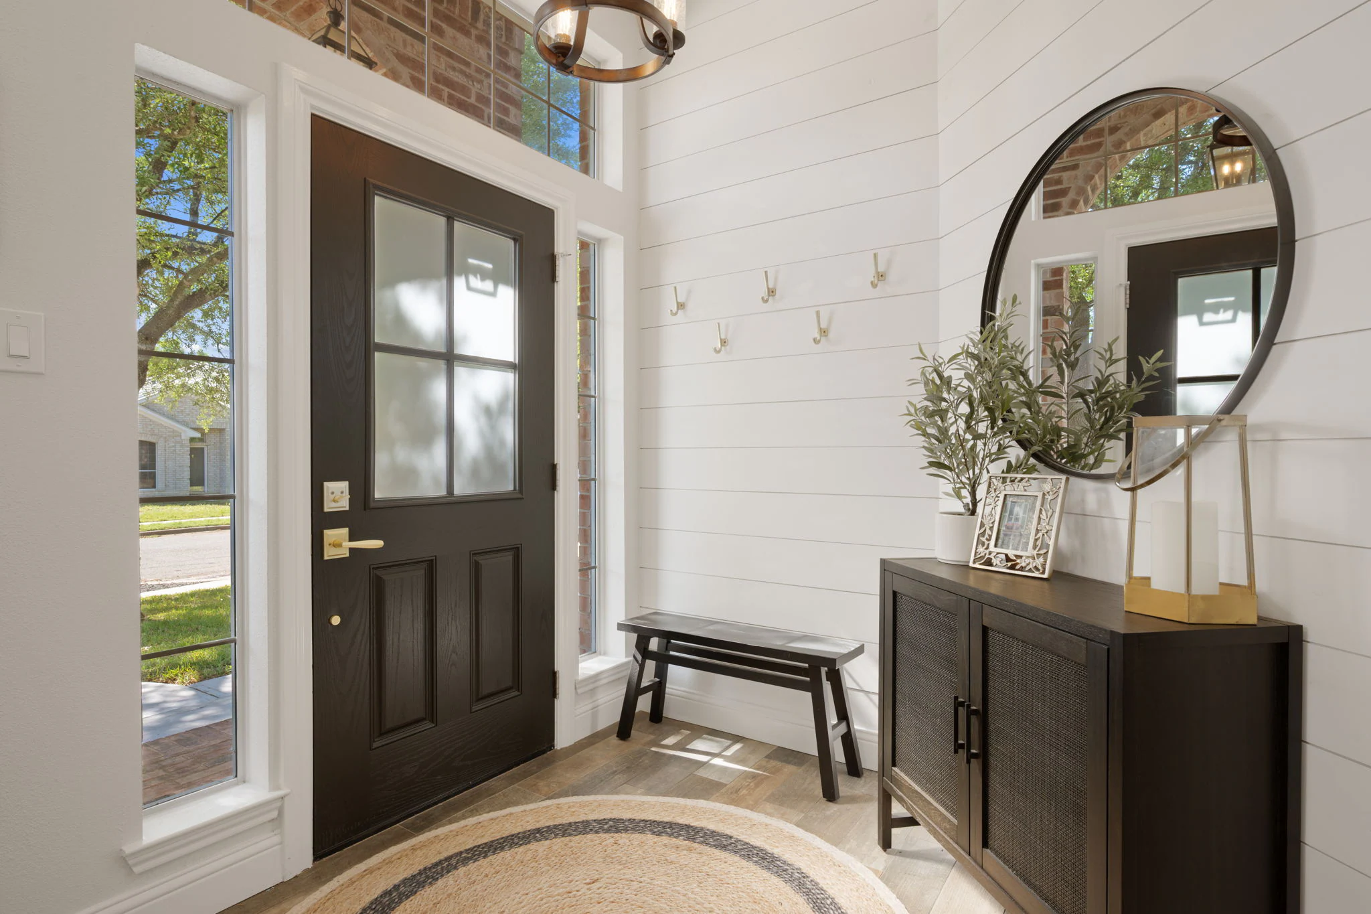
Removing walls connected the kitchen to the living area, bringing the heart of the home into the shared living spaces. At the entry, the previous arrangement of office double doors and an opposing partition gave way to a more welcoming arrival. Relocating the office doors showcased the custom built-ins and improved both style and function.
Turning unused space into a powder room
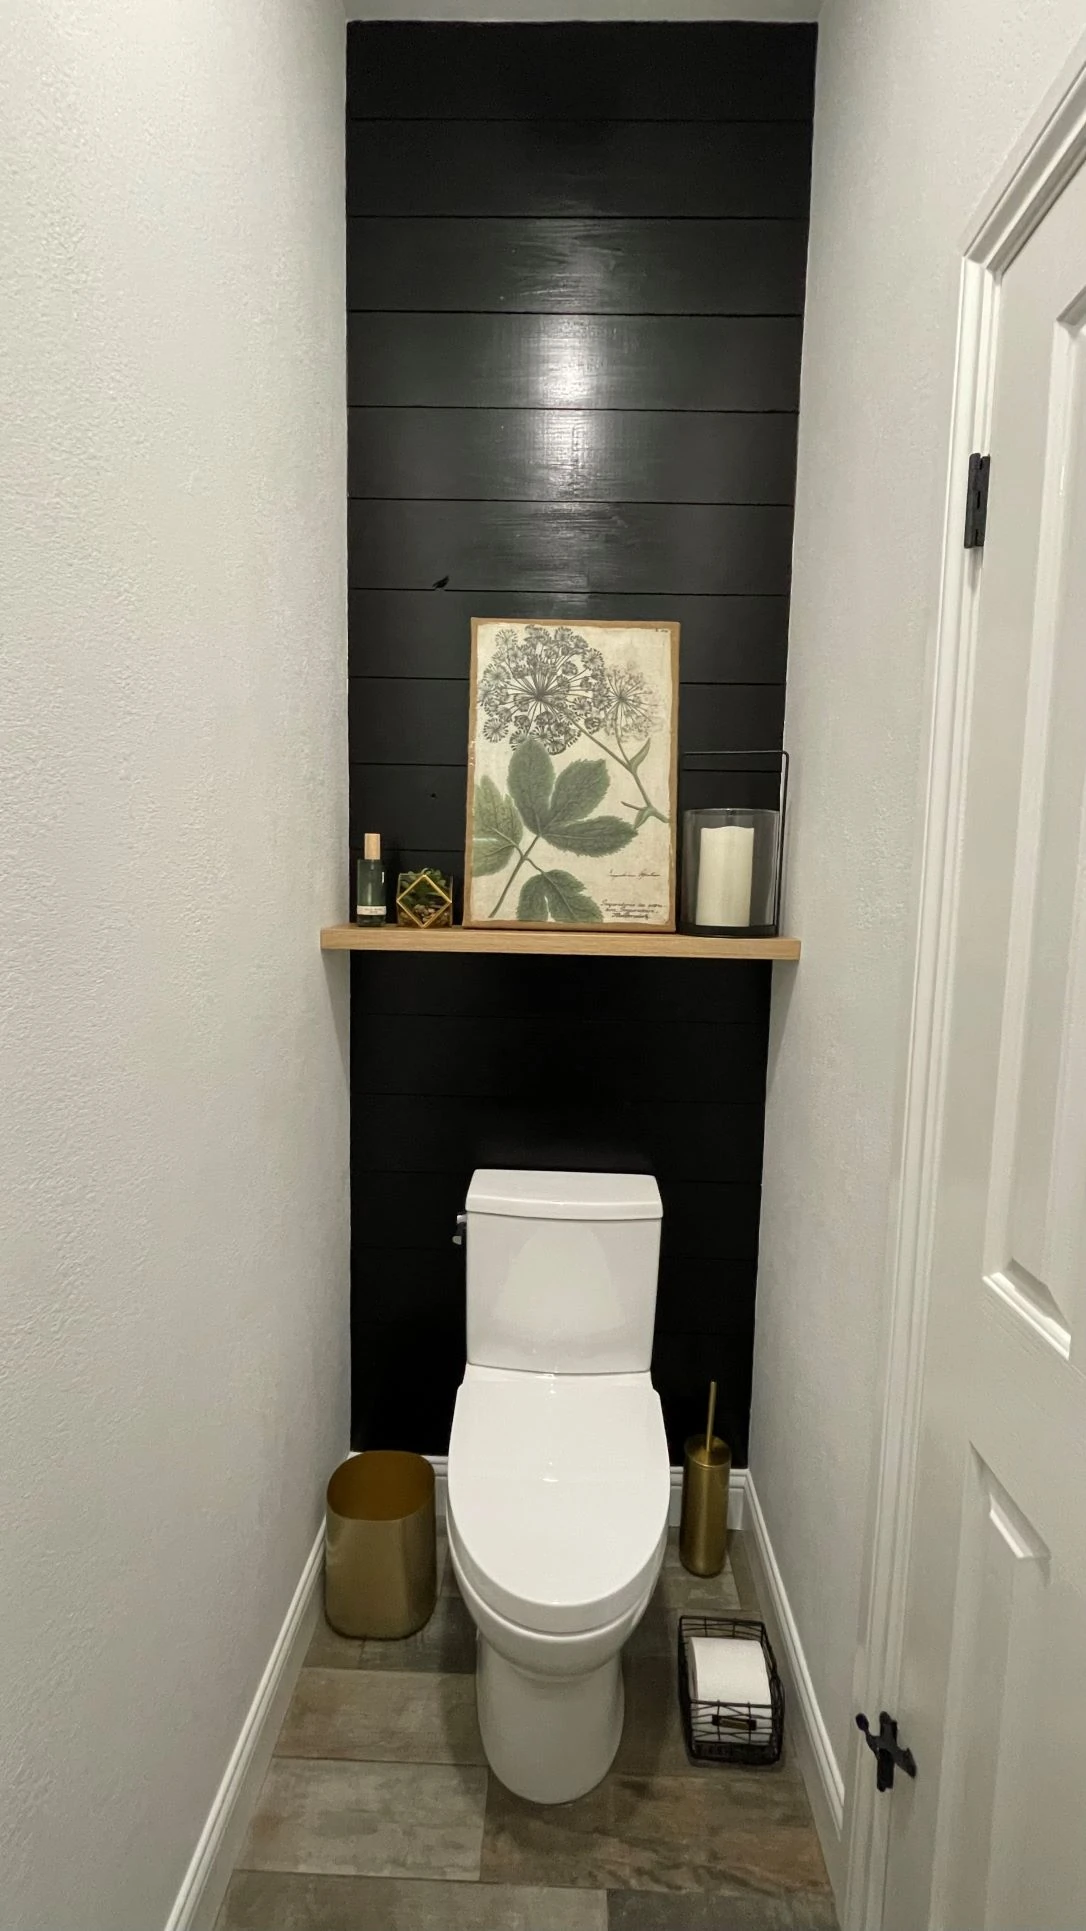
An underused hallway leading to the Jack-and-Jill bathroom and a small coat closet became a new half bath. The powder room gives guests convenient access from the living areas and puts previously wasted space to work.
Details that connect the rooms
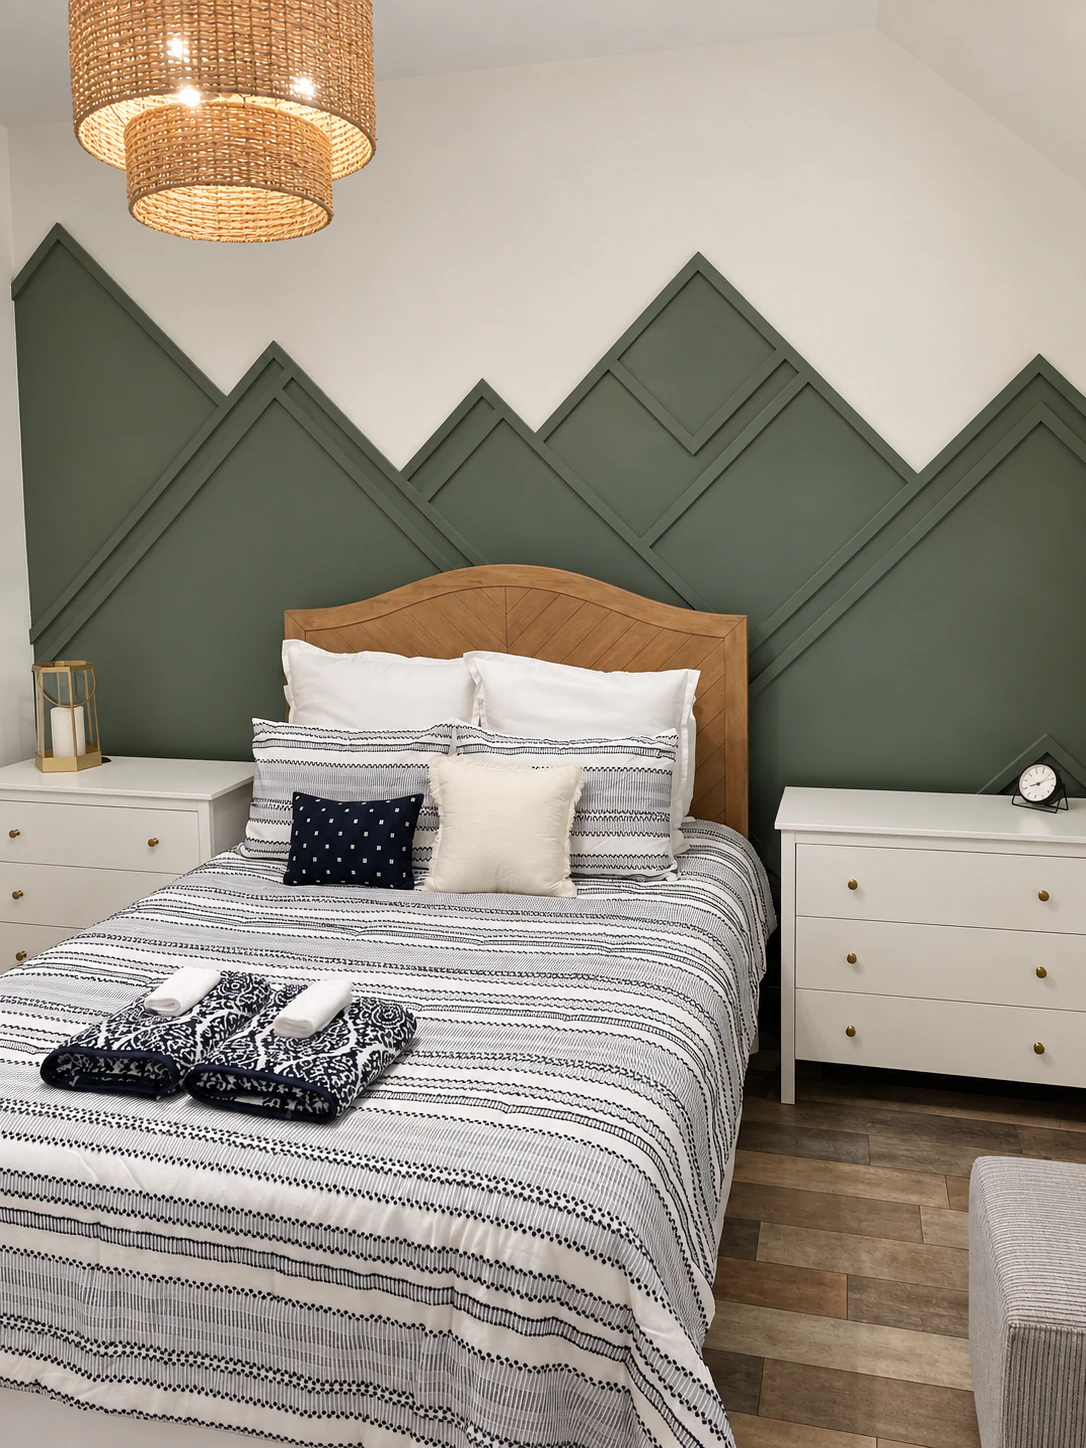
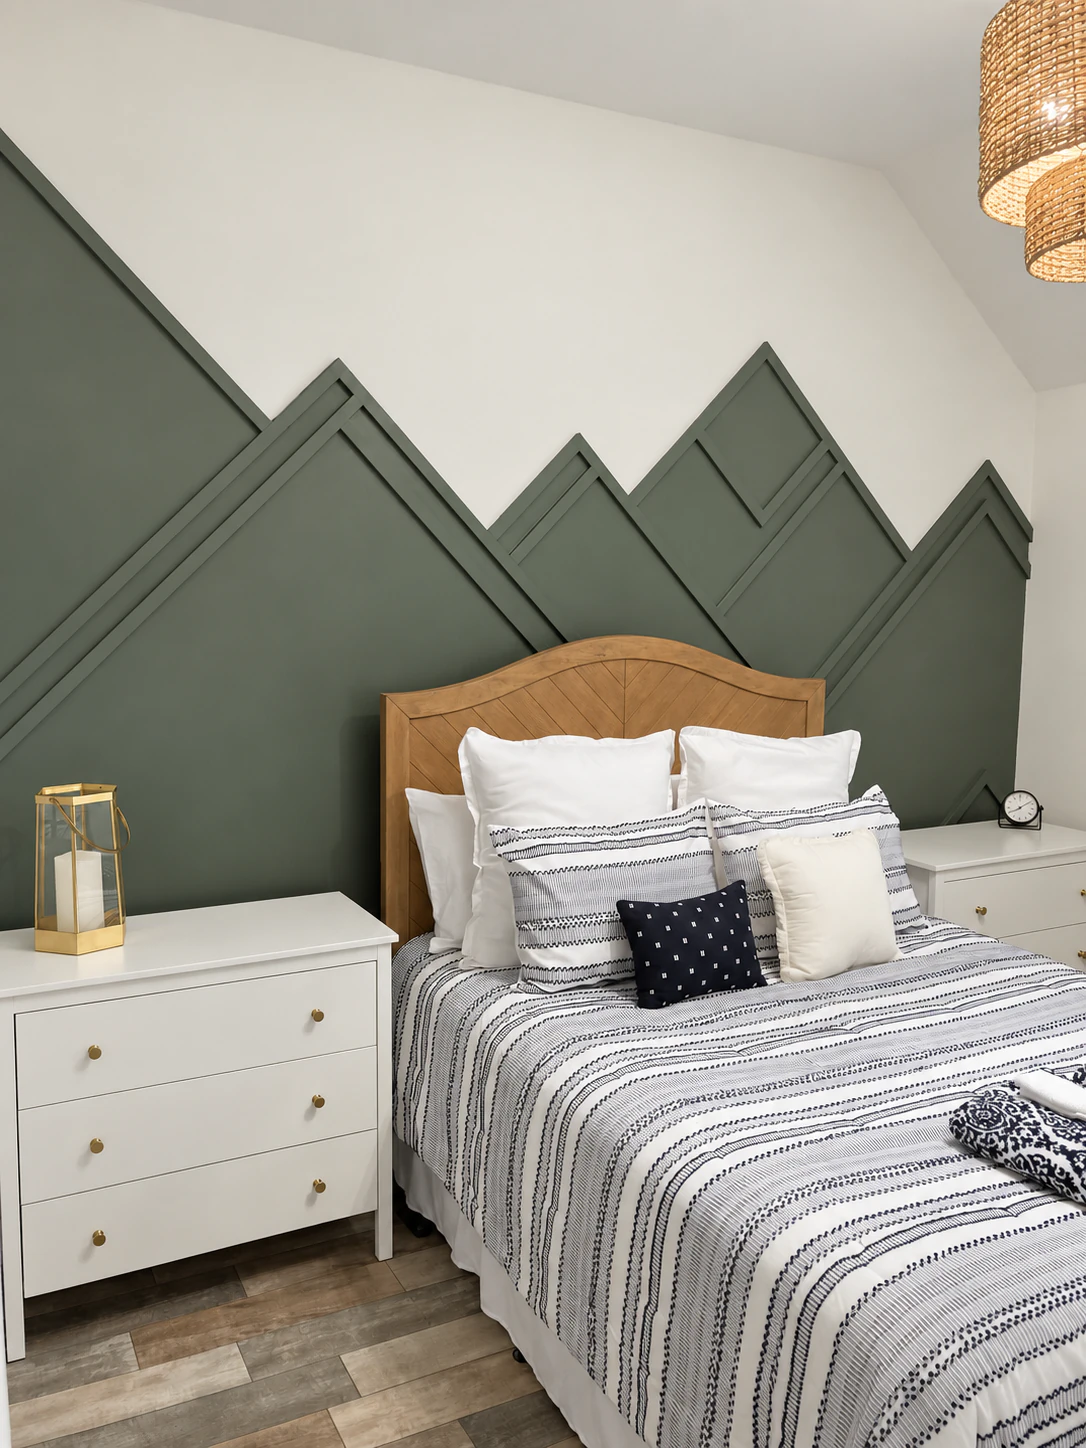
Custom cabinetry, faux beams, recessed lighting, and wall and ceiling features helped establish a cohesive feel. Each space received its own special detail, creating continuity without repeating the same design in every room.
Solving the practical challenges
Adding the powder room required locating underground plumbing for the sewer connection. Changes to the layout also required careful coordination to tie into and match the existing flooring. Construction was planned in phases so the homeowners could continue living in the home during the renovation.
The result
The finished home flows more naturally, with a kitchen connected to everyday living, a thoughtfully reworked entry, and a convenient guest powder room. Custom details give each space its own character within a cohesive whole.
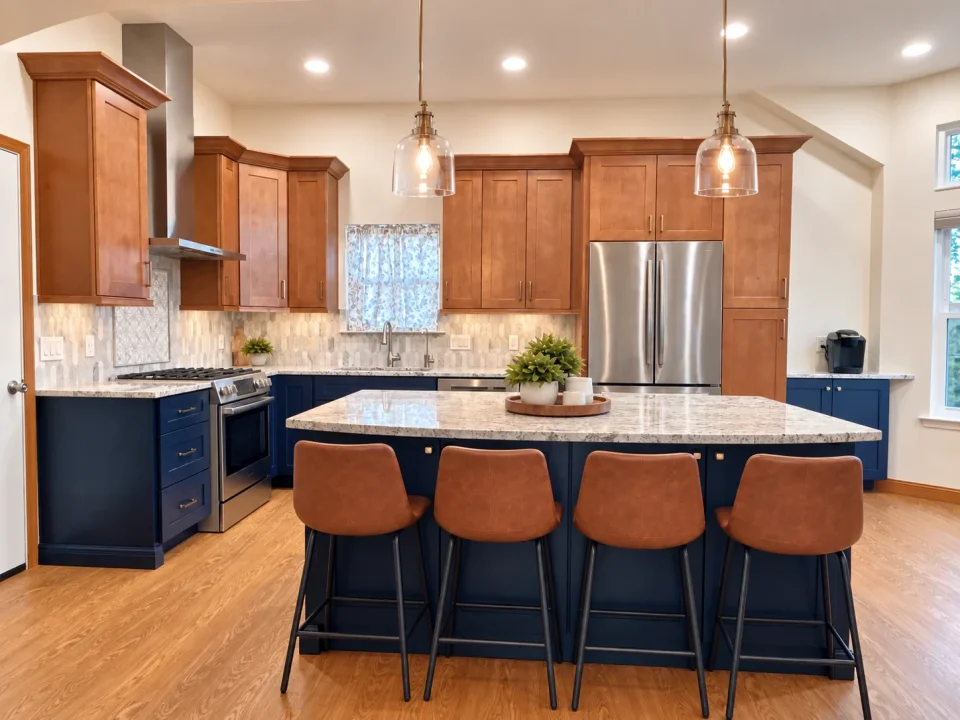
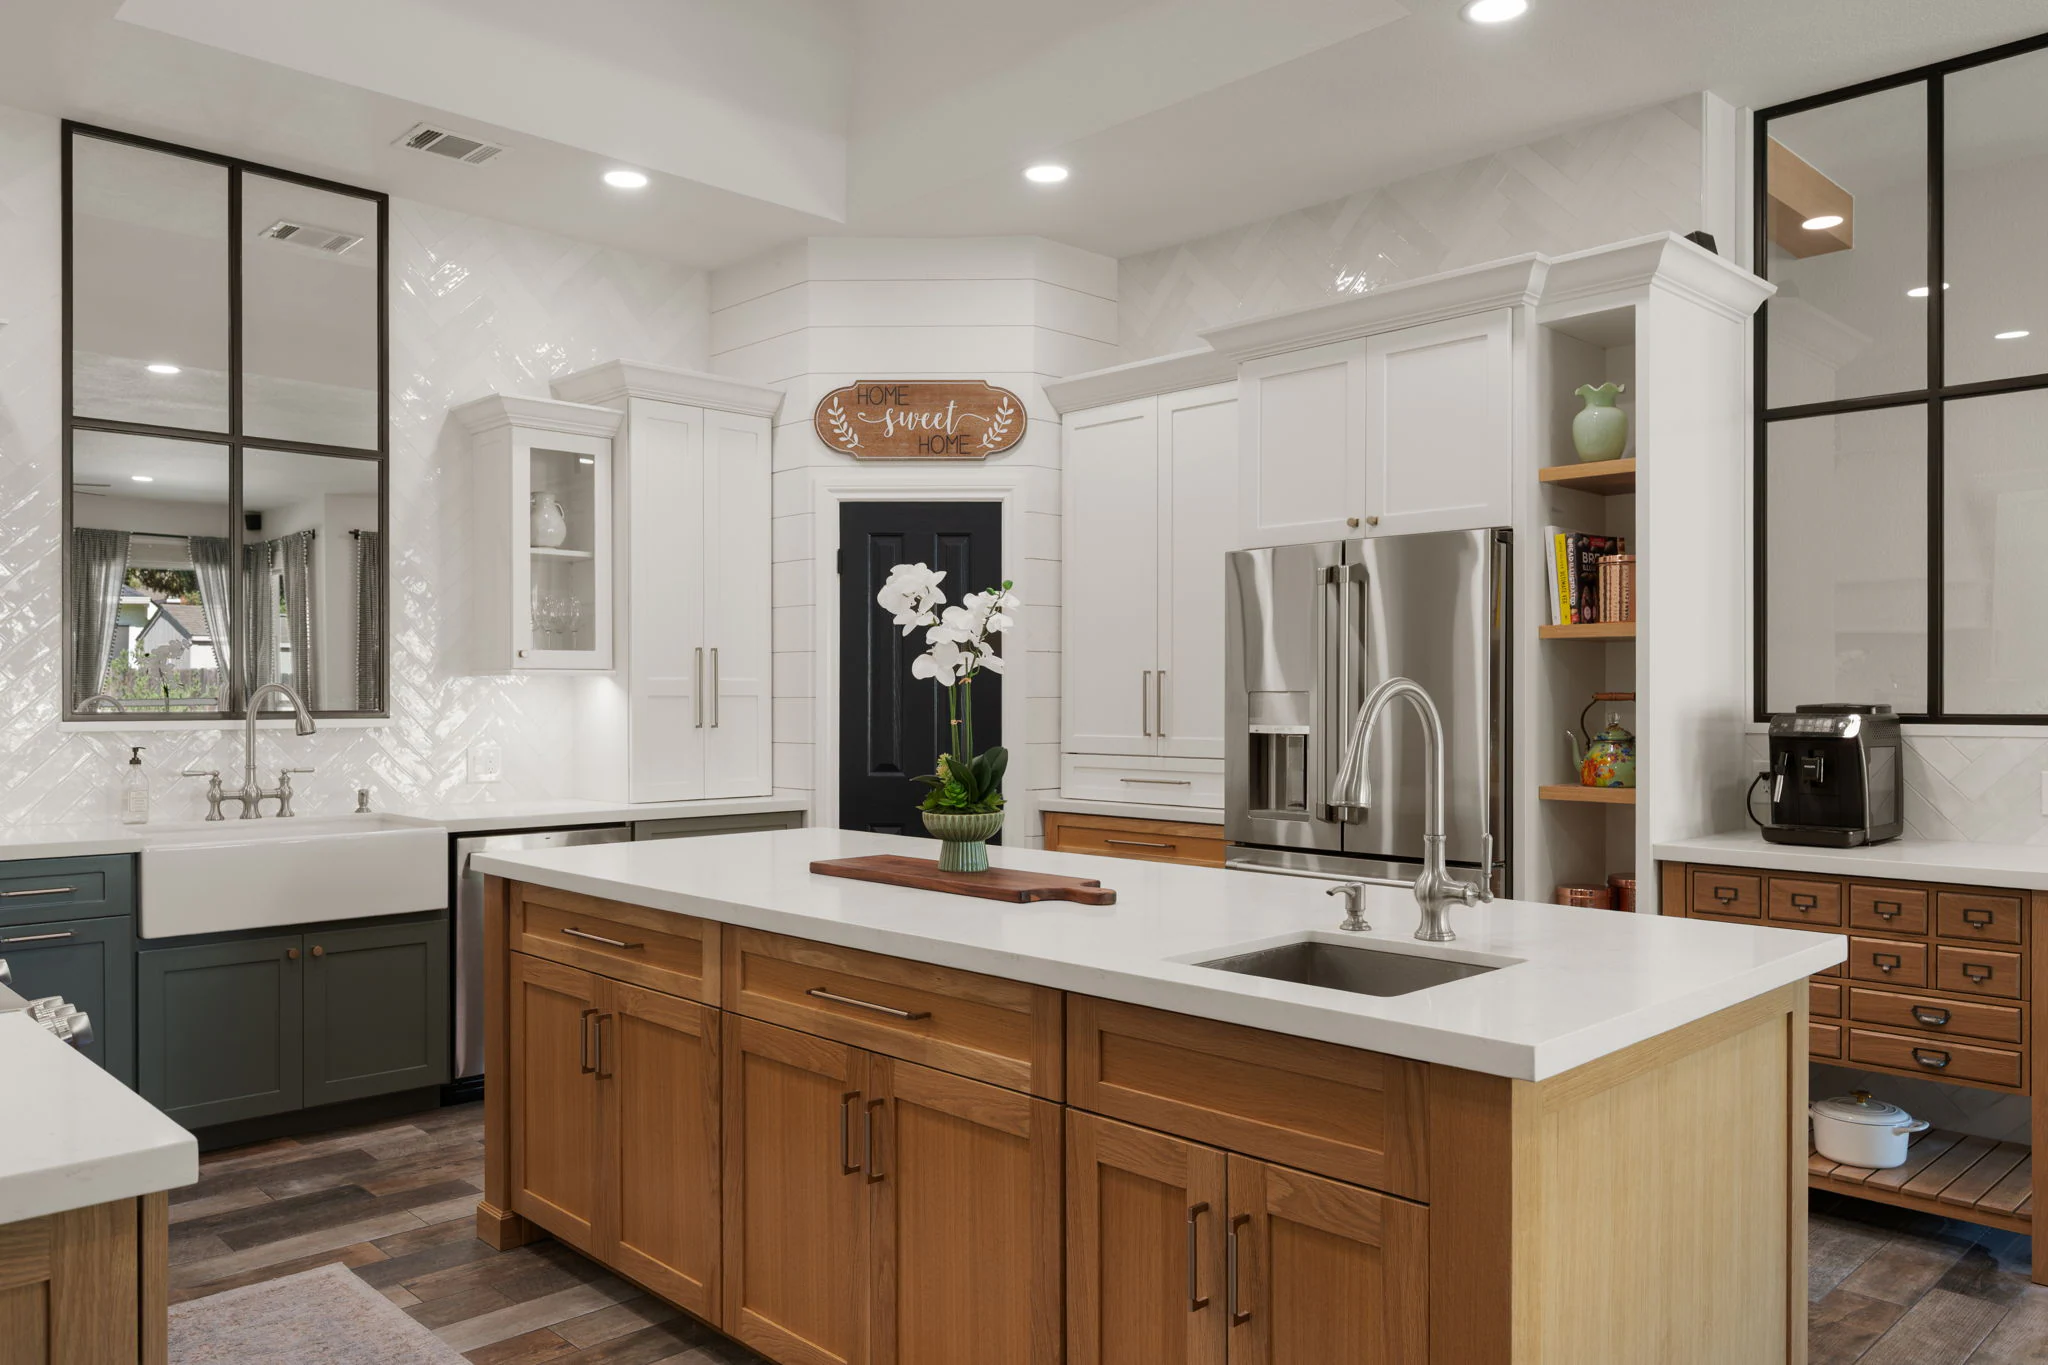
Custom cabinetry and an expanded island anchor the redesigned kitchen, now connected to the home's living areas.
Inside the project
Select an image or play the video to explore the details.
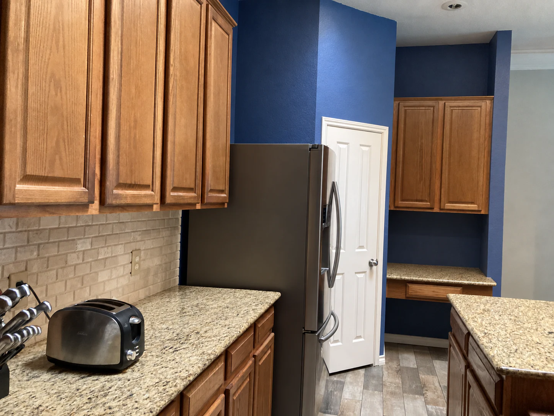
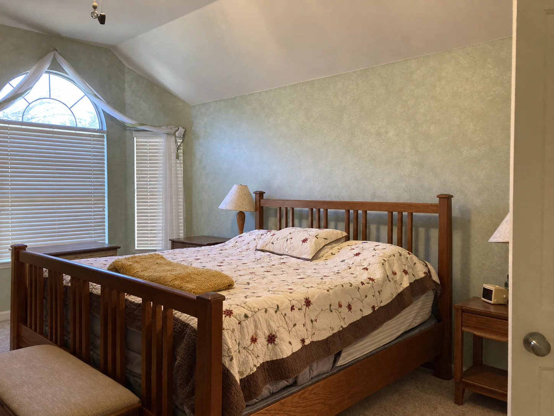
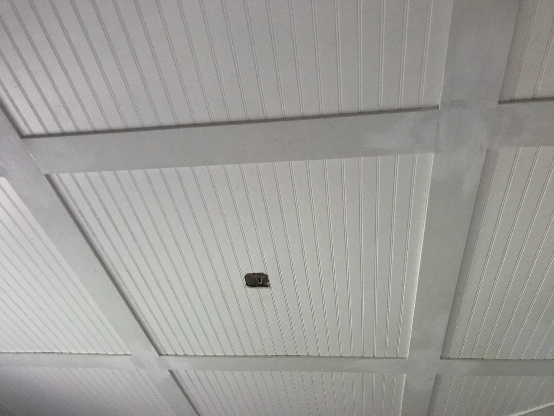
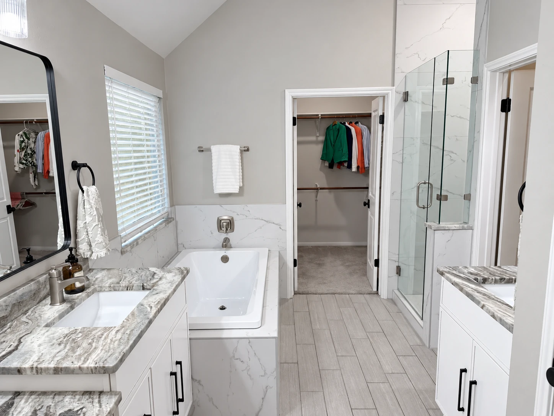
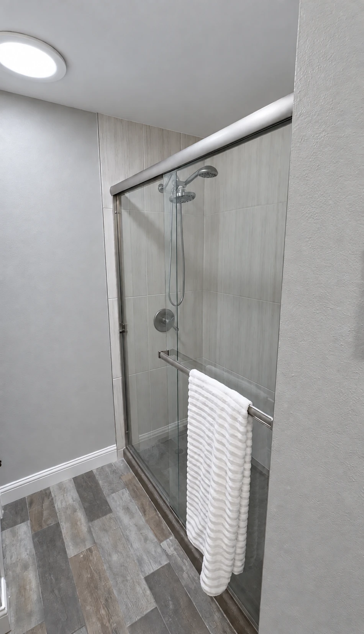
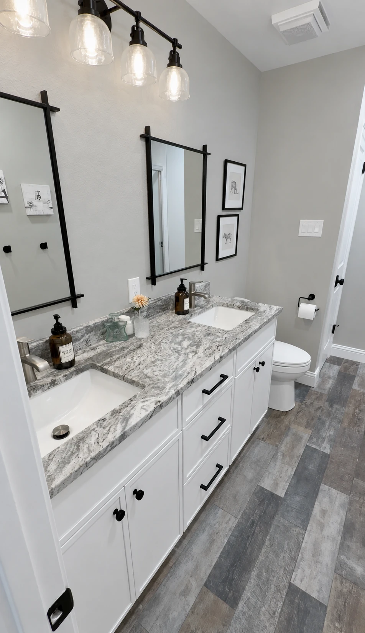
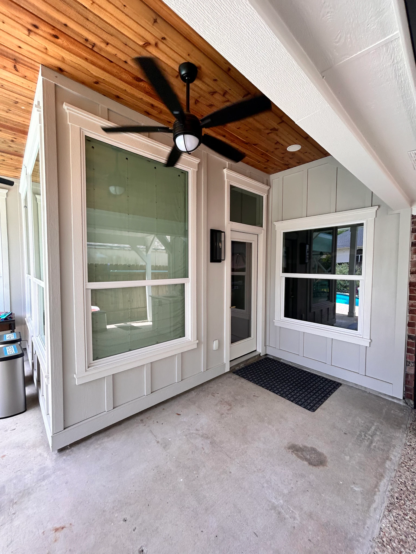
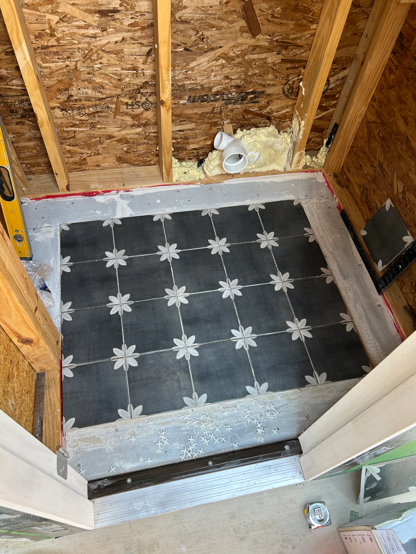
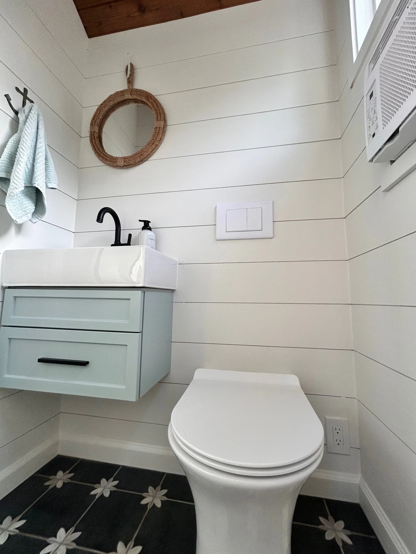
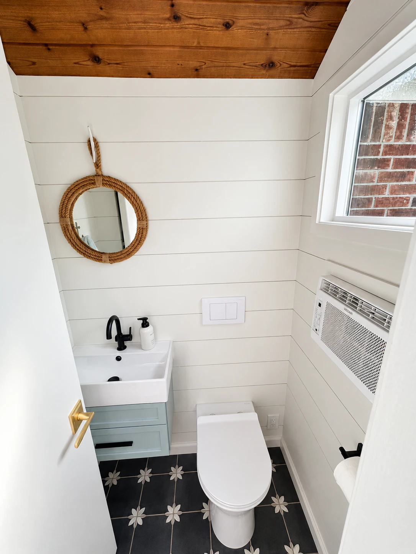
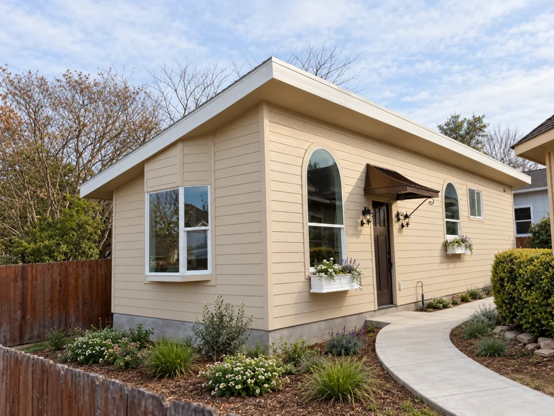
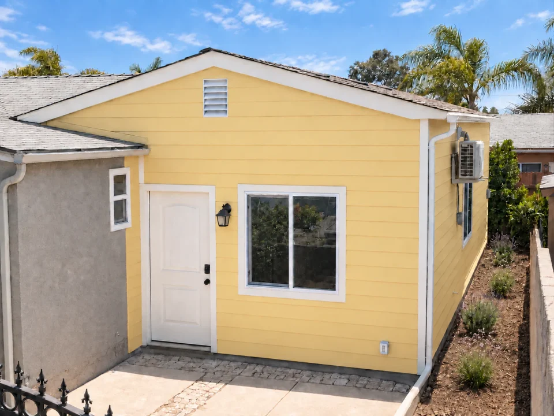
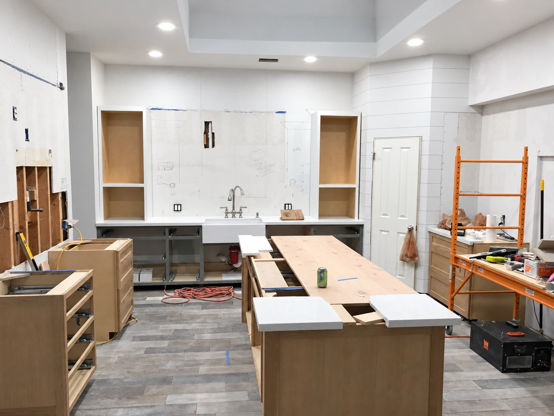
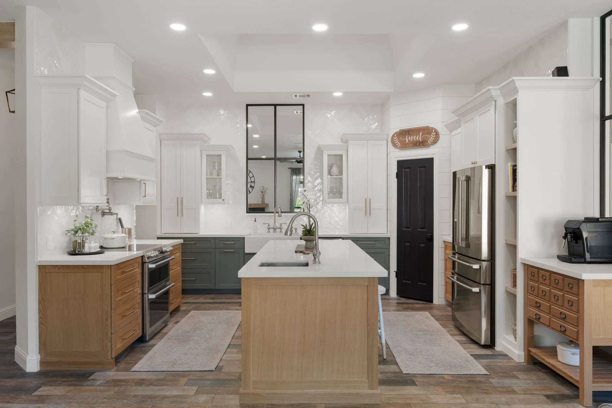
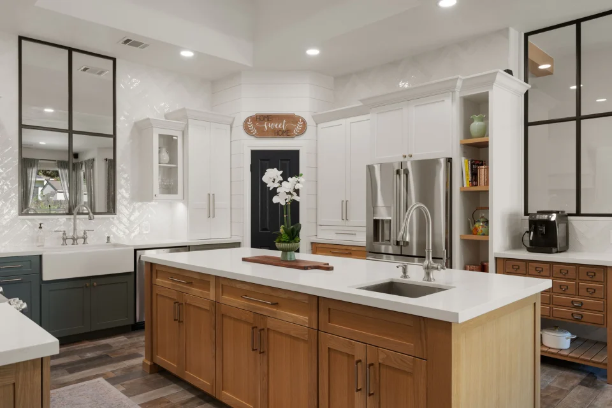
During construction: the custom cabinetry and island take shape within the expanded kitchen layout.The completed kitchen brings together custom cabinetry, a central island, and recessed lighting as part of the home's coordinated refresh.▶ Play video · 0:47From the original kitchen through the design drawing to completion: a more open layout and custom details transform the space.Before and after: removing the dividing wall opens the kitchen to the living area and improves the home's flow.A custom range-hood surround gives the cooking area its own focal point within the kitchen's coordinated cabinetry.Before renovation: the enclosed kitchen layout provided the starting point for the redesign and expansion.The redesigned kitchen combines custom storage with a generous island and a more open connection to the surrounding rooms.Before renovation: the entry and living-area partitions were rethought to improve circulation and create a more welcoming arrival.The refreshed living and dining areas connect with the kitchen, creating the cohesive flow the homeowners wanted.Relocating the office entrance and adding barn doors created a more intentional transition into the workspace, bringing style and function to the reworked layout.The living area retains its arched window while updated finishes bring it into the home's cohesive new design.An open connection between the living, dining, and kitchen areas makes the finished home flow more naturally.The refreshed entryway creates a welcoming first impression, with custom wall detailing that carries the home’s cohesive style through to the front door.Before renovation: the bedroom's original finishes provided a starting point for a space with its own distinctive character.Custom wall and ceiling features give the bedroom a distinct identity within the coordinated whole-home renovation.During construction: mountain-shaped wall trim is installed before painting, creating a custom feature for this bedroom.The finished mountain-shaped feature wall adds depth and character, giving this bedroom a detail of its own.An angled view shows the layered trim and painted finish of the bedroom's custom mountain feature wall.During construction: built-in shelving, cabinetry, and a desktop establish the home's custom office workspace.During construction: the office's coffered ceiling and inset panels take shape before the light fixture is installed.Custom office built-ins combine workspace and storage; relocating the office doors helped showcase this feature from the reworked entry.The primary bedroom’s ensuite brings coordinated finishes to the shower, tub, and vanity areas as part of the whole-home refresh.Before renovation: the original shower finishes were ready for an update within the broader bathroom refresh.During renovation: the guest bathroom’s new shower wall finishes are in place before the fittings and glass doors are installed.The completed shower brings updated wall finishes and glass doors into the bathroom's refreshed design.The refreshed double vanity pairs coordinated cabinetry and countertop finishes with updated mirrors and lighting.Before: the underused hallway to the Jack-and-Jill bathroom and adjacent coat closet were reworked to make room for a guest powder room.Former hallway and closet space now serves as a guest powder room, giving visitors convenient access from the living areas.A patterned feature wall, vessel sink, and brass faucet give the new powder room a distinctive detail of its own.A dark feature wall and wood shelf bring character to the other side of the powder room created from previously underused space.The kitchen design drawing explores the cabinetry and island arrangement before bringing the expanded layout to life.During construction: the patio roof framing establishes the structure of the covered outdoor space.A wood ceiling and finished posts give the covered patio architectural character beyond the home's interior rooms.New windows and Hardie board-and-batten siding with custom stacked trim refresh the exterior. A custom transom window above the back door brings additional natural light into the home.The custom-built outdoor kitchen includes a sink station, with a freestanding plug-and-play powder room just behind it. Designed for pool guests, the outdoor washroom provides convenient access without entering the house.During construction: patterned floor tile is installed in the custom freestanding outdoor powder room, designed to give pool guests convenient washroom access without entering the house.The pool bathroom pairs a floating vanity with patterned floor tile, giving this space a character of its own.Wall paneling, a wood ceiling, and patterned floor tile bring the home's custom-detail approach into the pool bathroom.The doorway view shows how the pool bathroom's wall, ceiling, and floor details work together as a finished space.The poolside exterior places the home's refreshed outdoor spaces in context.During construction: the backyard shed's wall sheathing and roof framing are in place before the exterior finishes.The finished backyard shed completes this outdoor structure with coordinated siding, trim, and a glazed door.

 Play video · 0:47