
ADUs · Bathrooms · Kitchens
Attached ADU
Making backyard space work harder
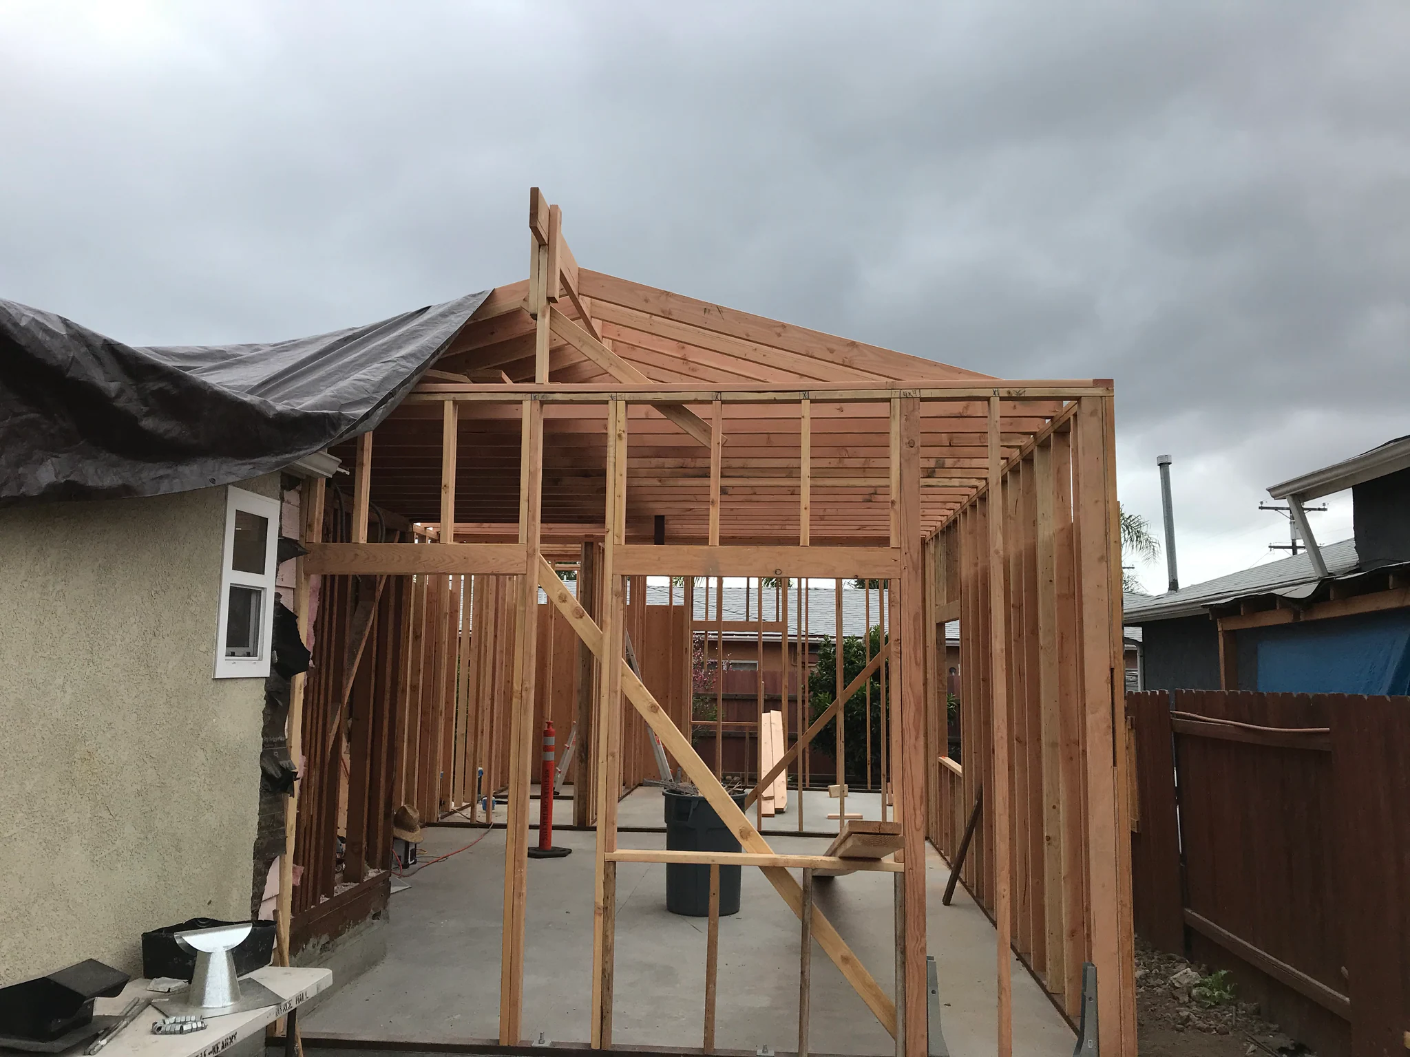
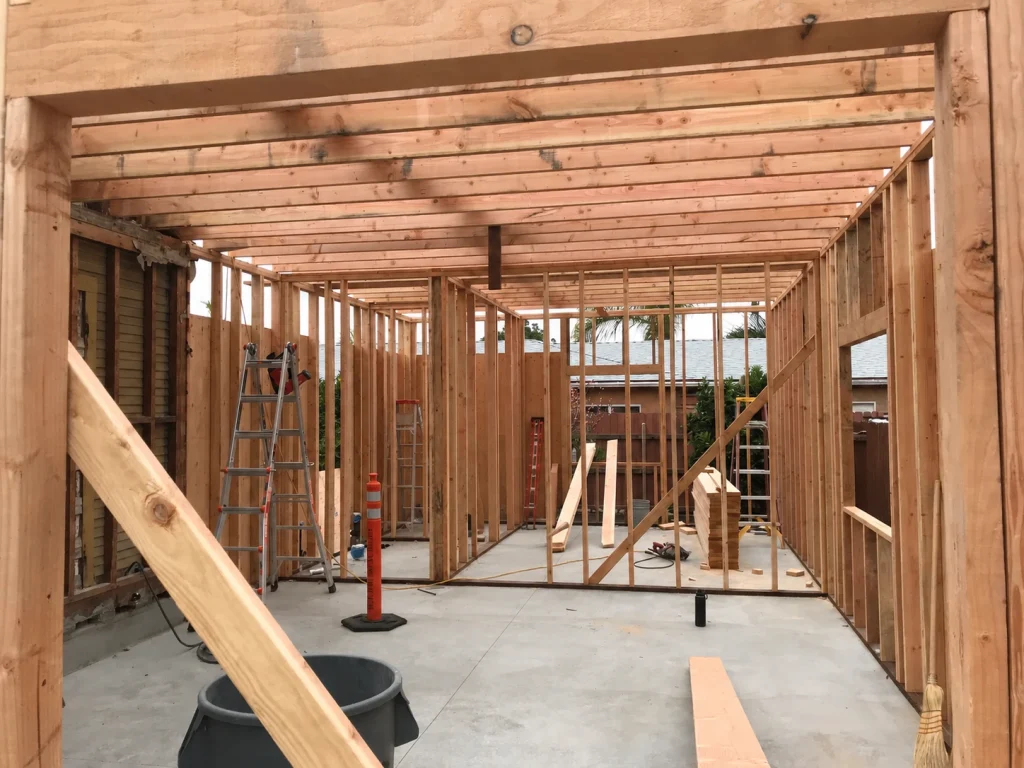
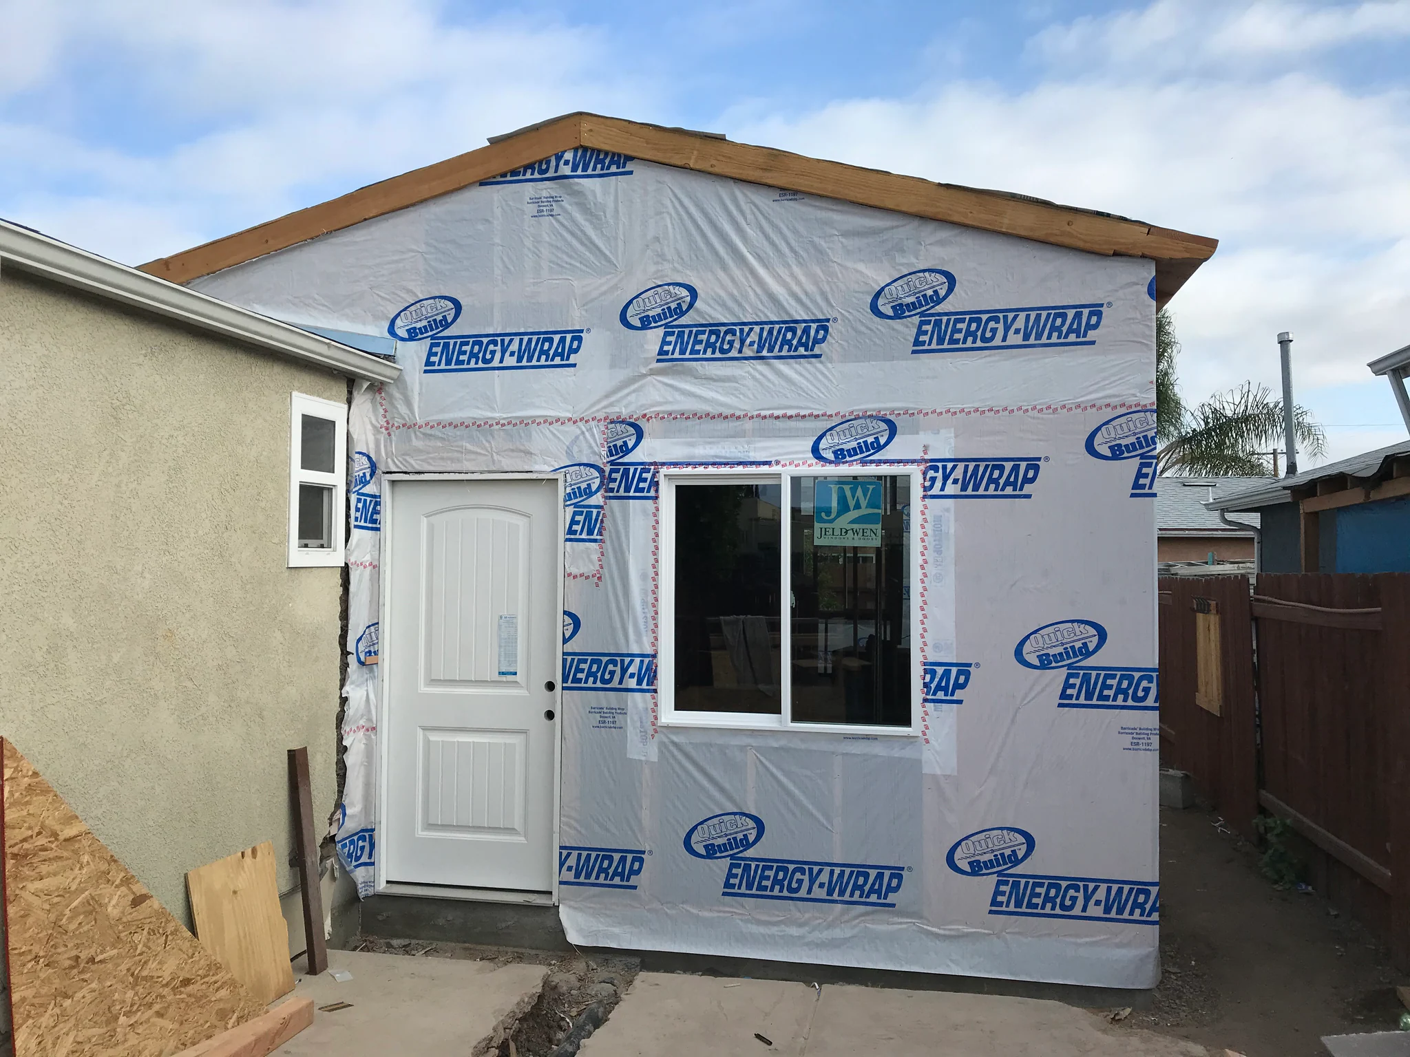
The owner wanted to put extra backyard space to use by creating a comfortable rental home. This attached ADU in North Park was planned to appeal to renters with different lengths of stay, with a functional layout and thoughtful use of the available footprint.
Planning around the site
During planning, the soil conditions were identified as requiring extra-deep footings. Because the ADU shares a wall with the existing house, we also incorporated sound reduction to help maintain privacy between the two homes.
A kitchen layout with added flexibility
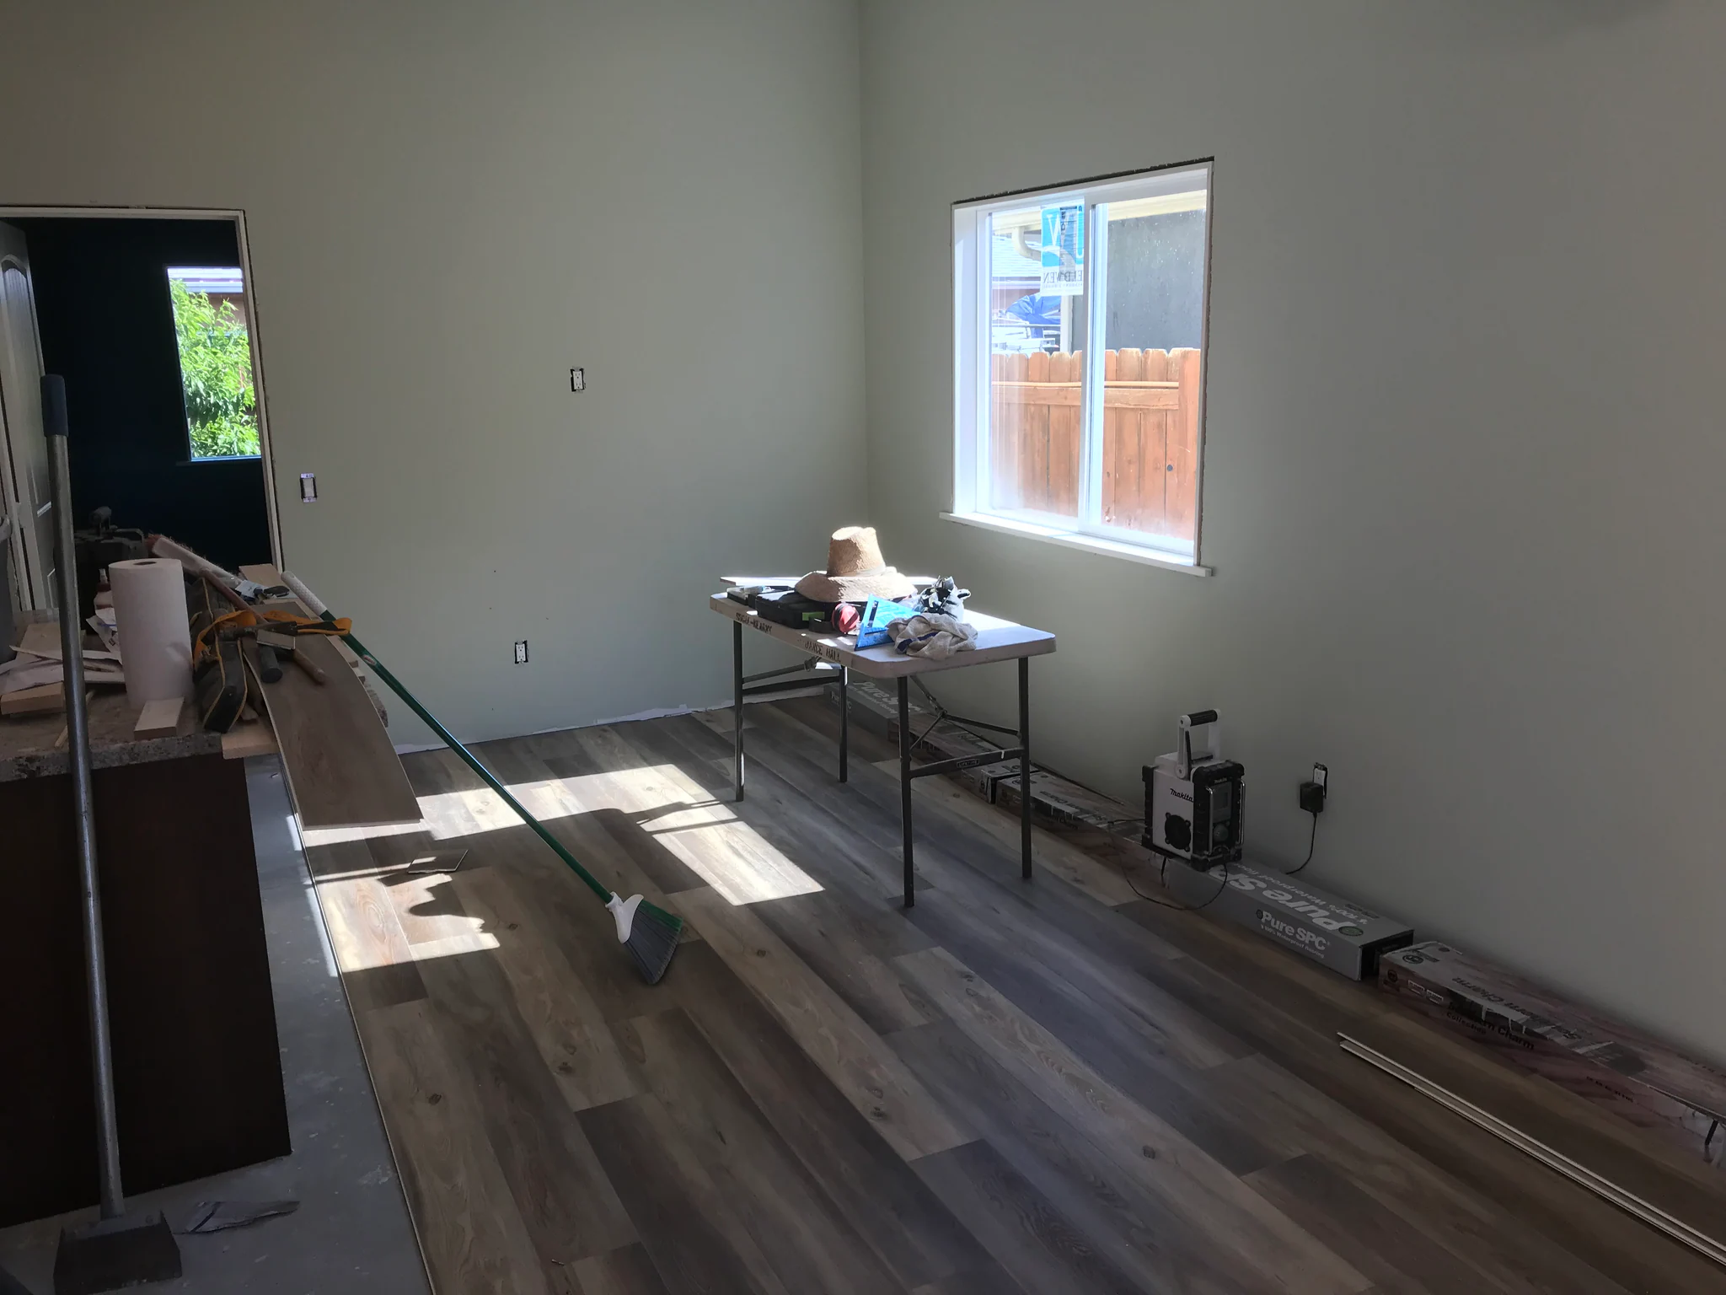
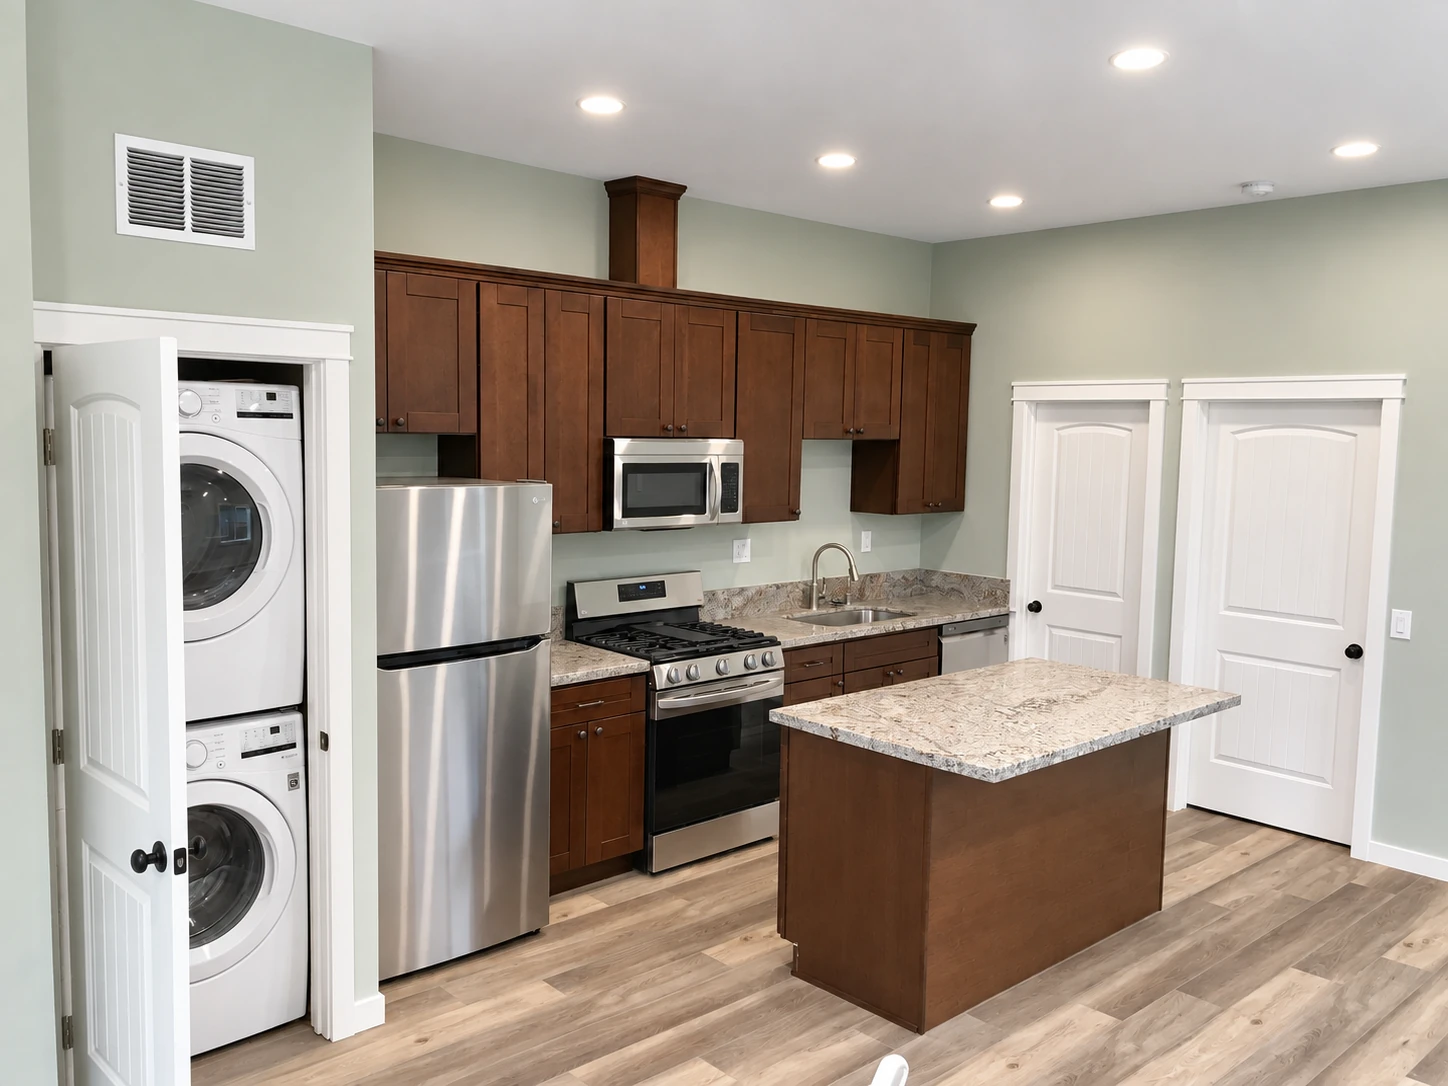
Refining the kitchen layout made room for in-unit laundry, adding everyday convenience without losing sight of the compact floor plan. The laundry closet was designed so it could serve as a pantry cabinet if the owners decide they no longer want laundry in that location.
A comfortable home with lasting appeal
The design focused on making the ADU comfortable and practical to live in. The owners report strong occupancy and credit the functional layout and design choices with helping the space appeal to renters.

Inside the project
Select an image to explore the details.

More spaces to explore
Bathrooms · Kitchens · Whole Homes
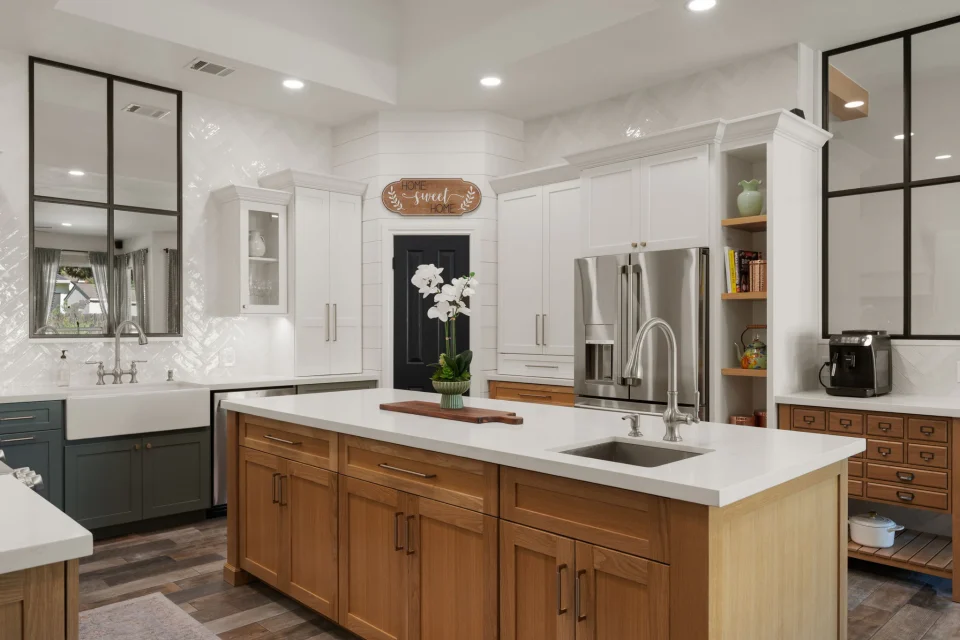
Whole Home with Custom Details
A top-to-bottom renovation opened the kitchen to the living area, reworked the entry, and turned unused hallway space into a guest powder room, with custom details throughout.
Explore the project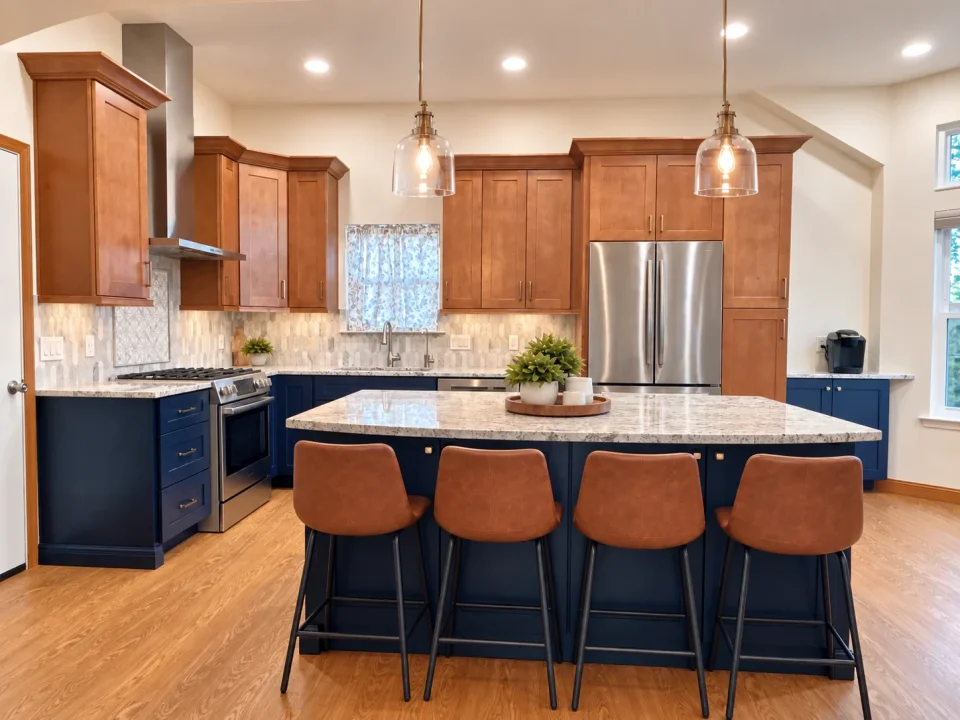
Kitchens
Warm Modern Kitchen
Blue lower cabinets, warm wood tones, and a marble backsplash bring character to a kitchen redesigned for island seating, storage, and an open connection to the living area.
Explore the project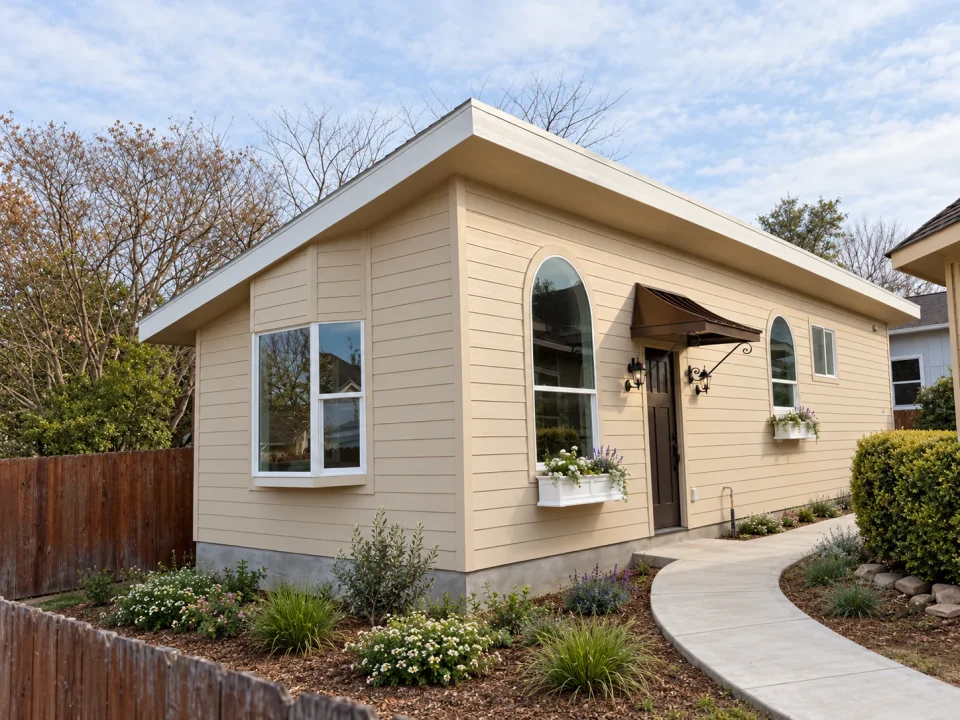
ADUs · Bathrooms · Kitchens
Detached Backyard ADU
A backyard ADU designed for a client's father, with open living, wide doors, thoughtful storage, and provisions for a possible future second bedroom.
Explore the project