
ADUs · Bathrooms · Kitchens
Detached Backyard ADU
A home designed for family and the future
For our third project with this client, the focus turned to creating a home for her father. Having first worked together on her bathrooms, we designed and built a detached backyard ADU around his needs today and the possibility of greater care needs in the future.
Comfort and ease of access
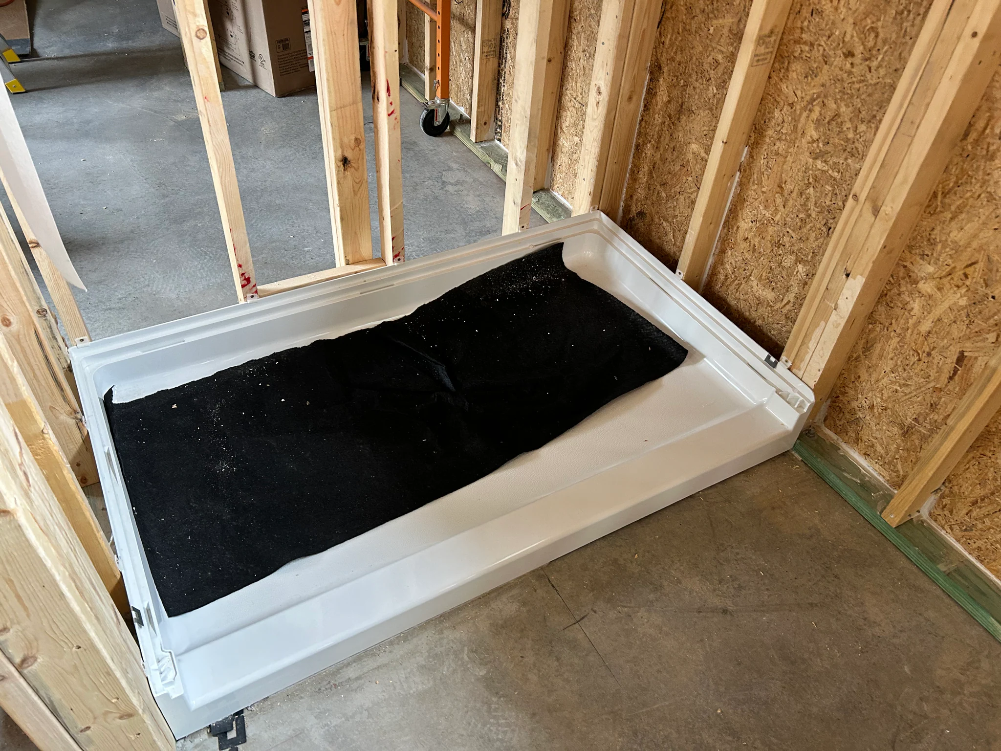
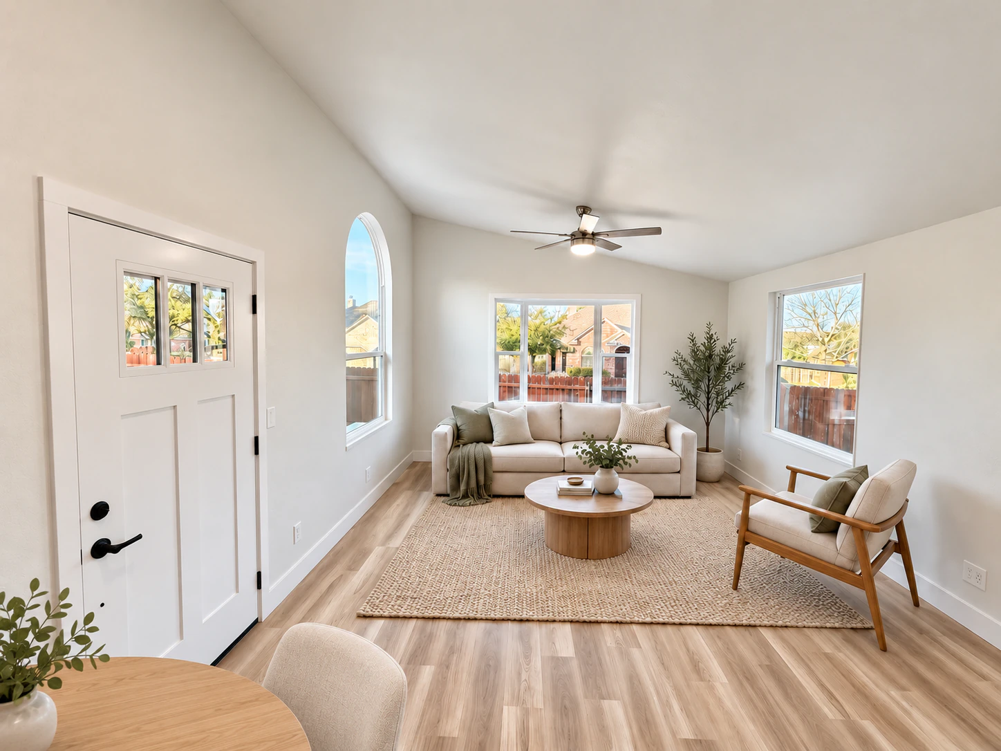
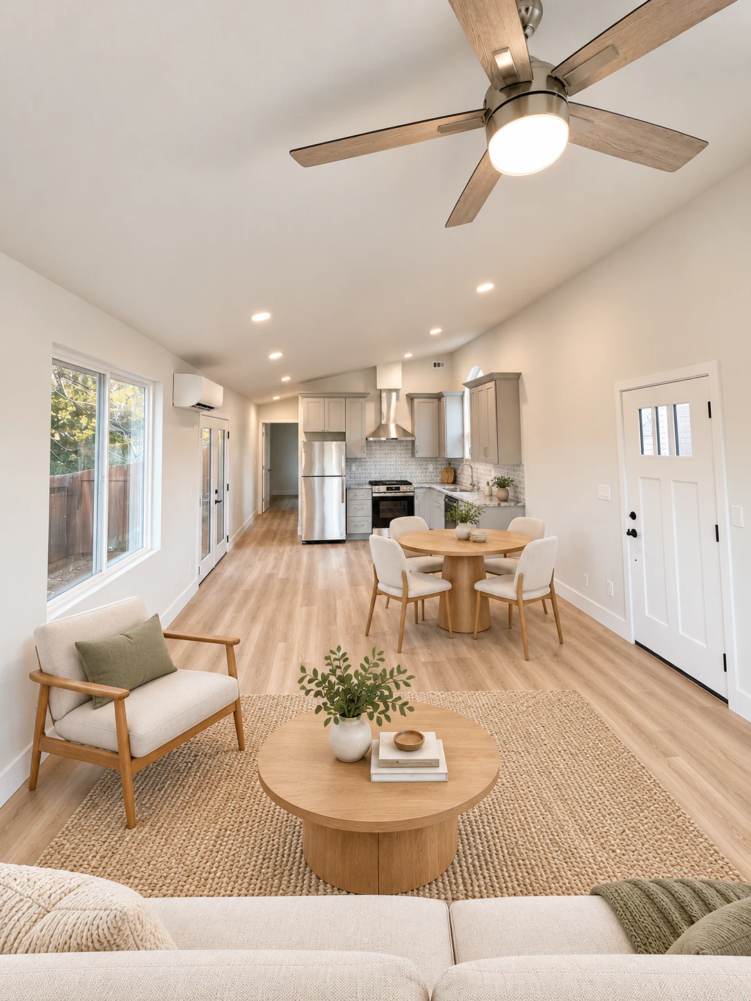
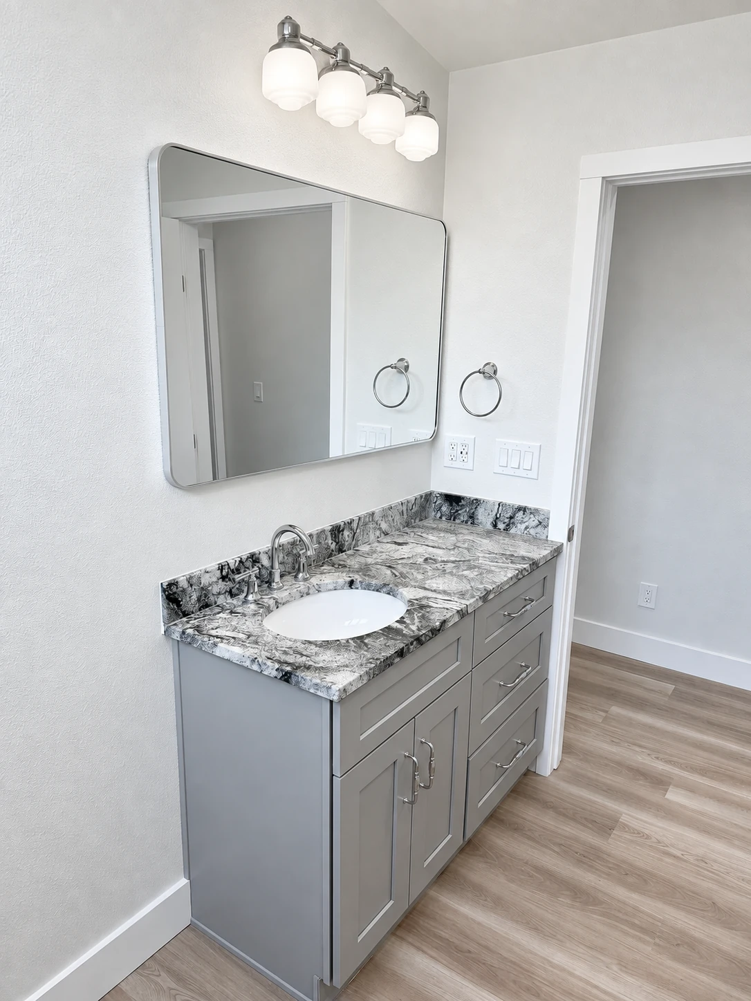
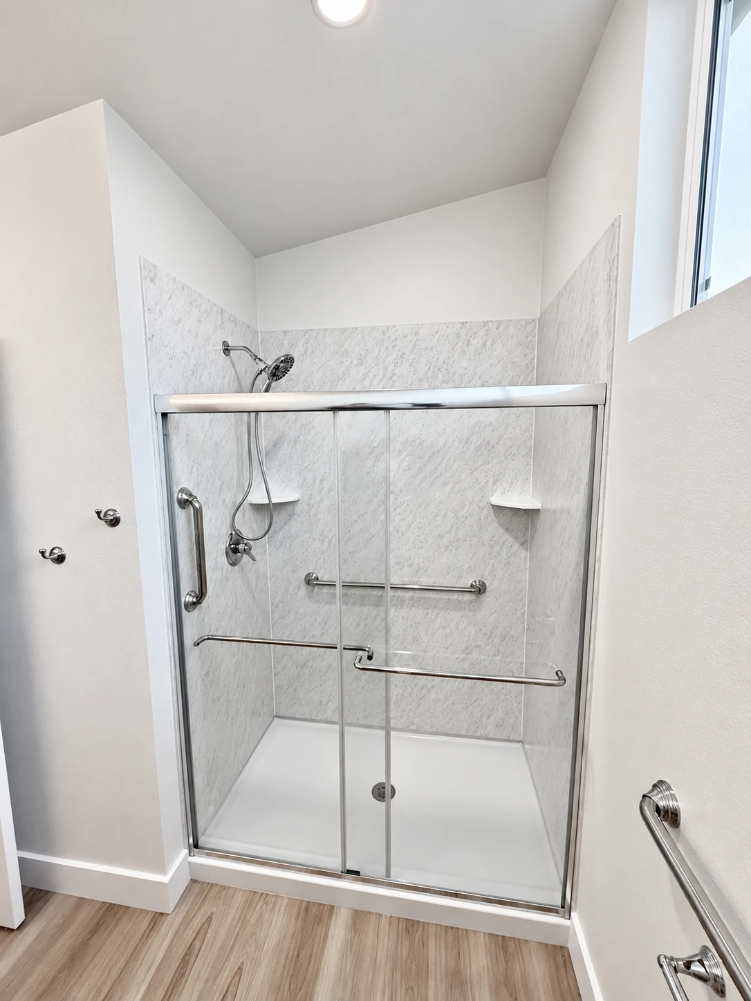
Open-concept living and 36-inch-wide doors help make movement through the home easier. In the bathroom, backing and grab bars add practical safety features. These considerations were part of the design from the beginning.
Small footprint, thoughtful storage
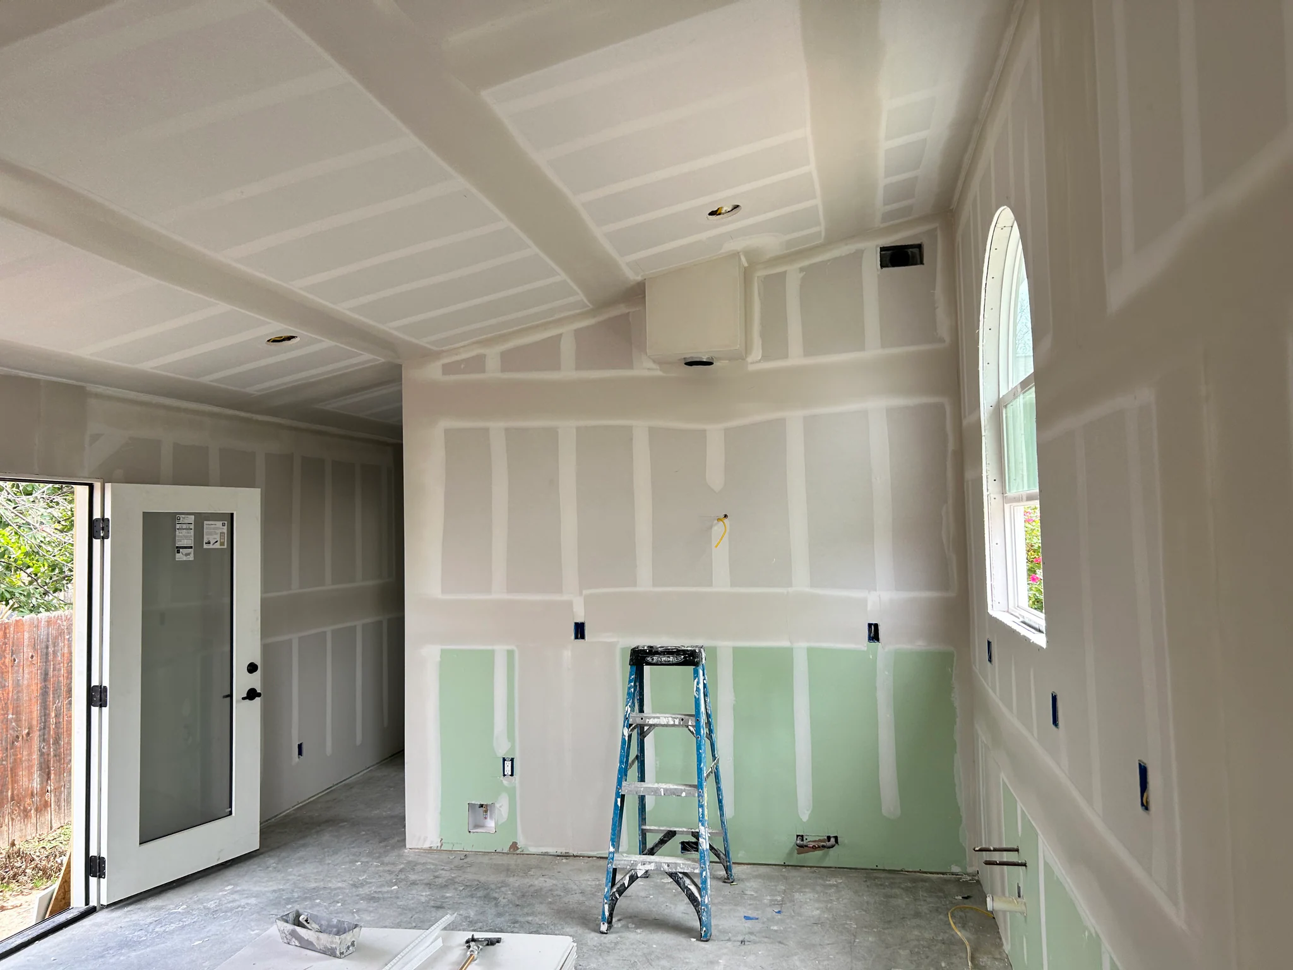
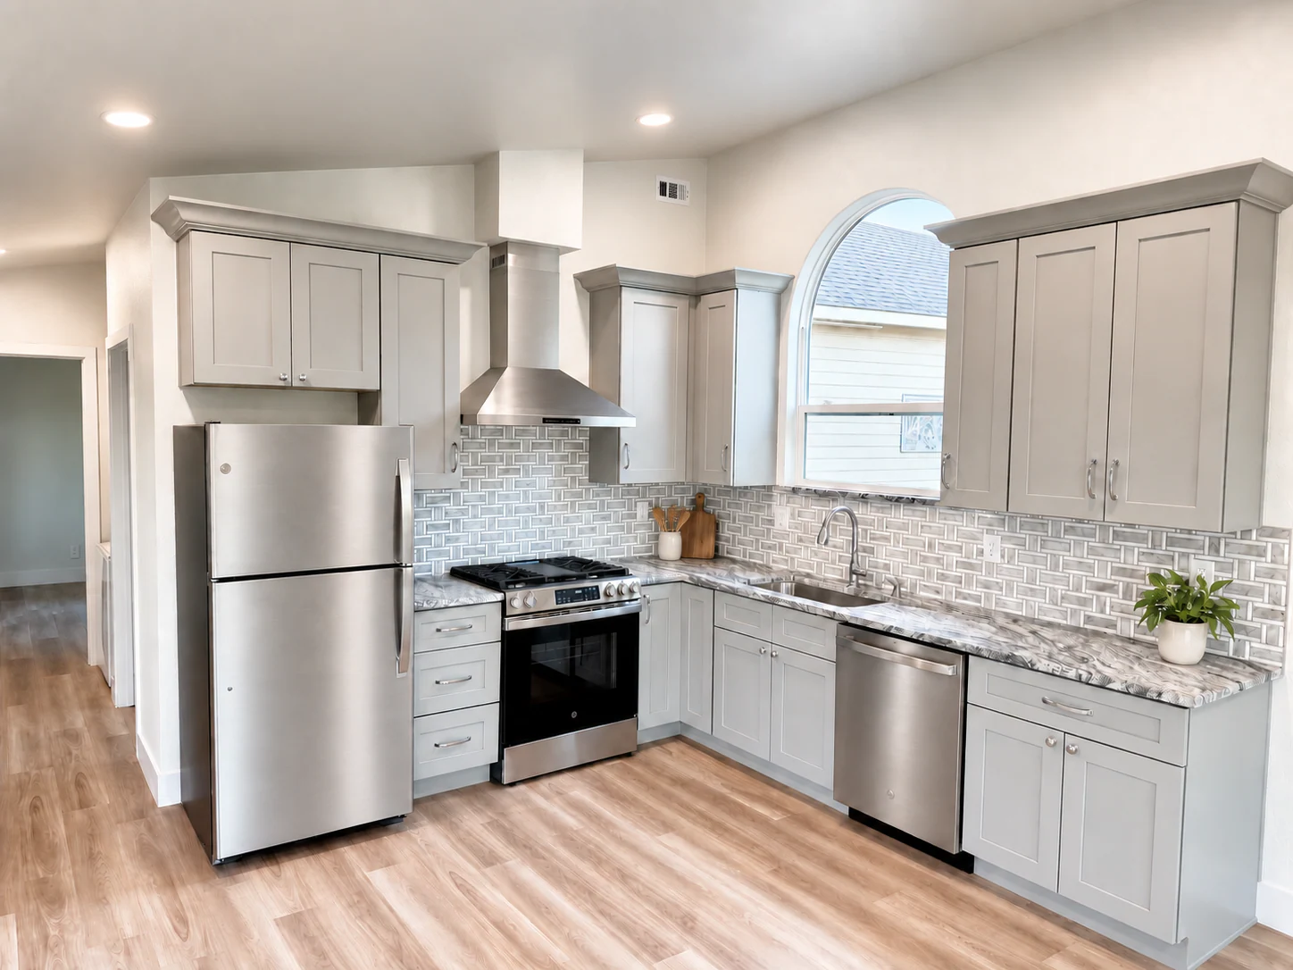
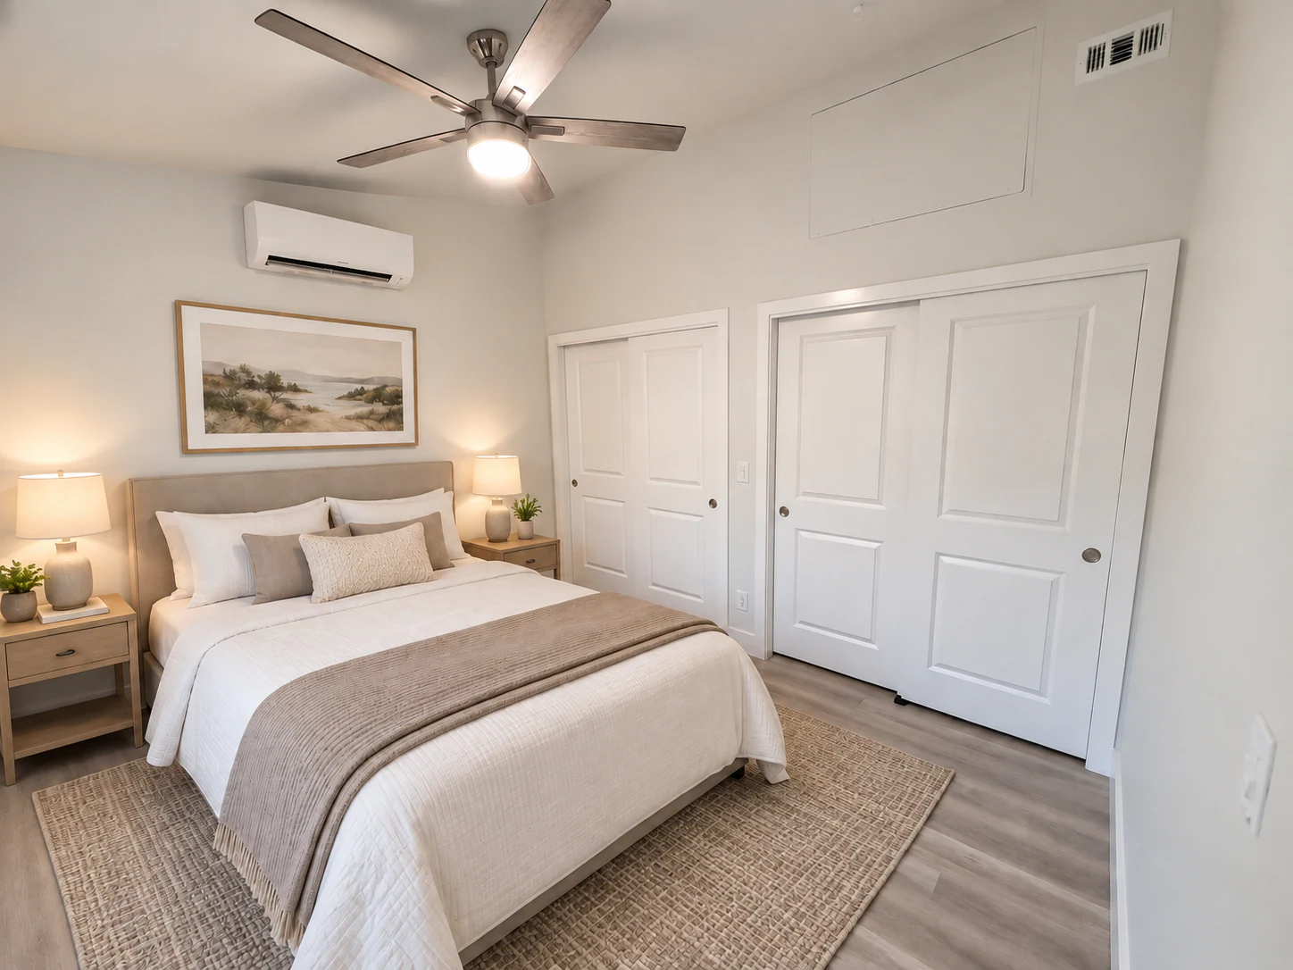
Oversized windows bring natural light into the living spaces. The bedroom includes 12 feet of closet space with double hanging rods and lighting, while the kitchen makes careful use of its footprint with a functional arrangement, ample storage, and countertop space for everyday use.
Character at the front door
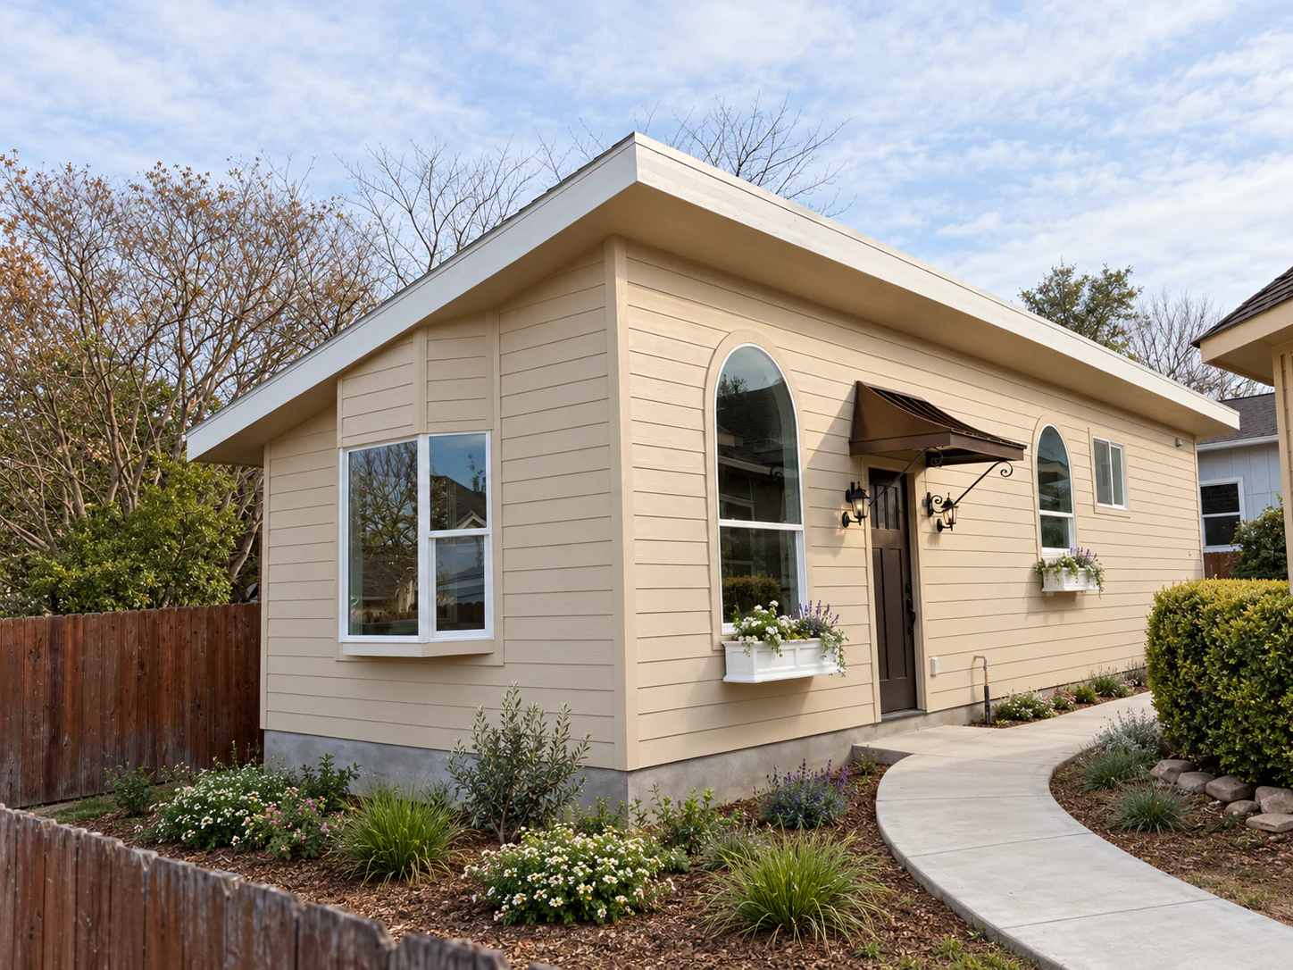
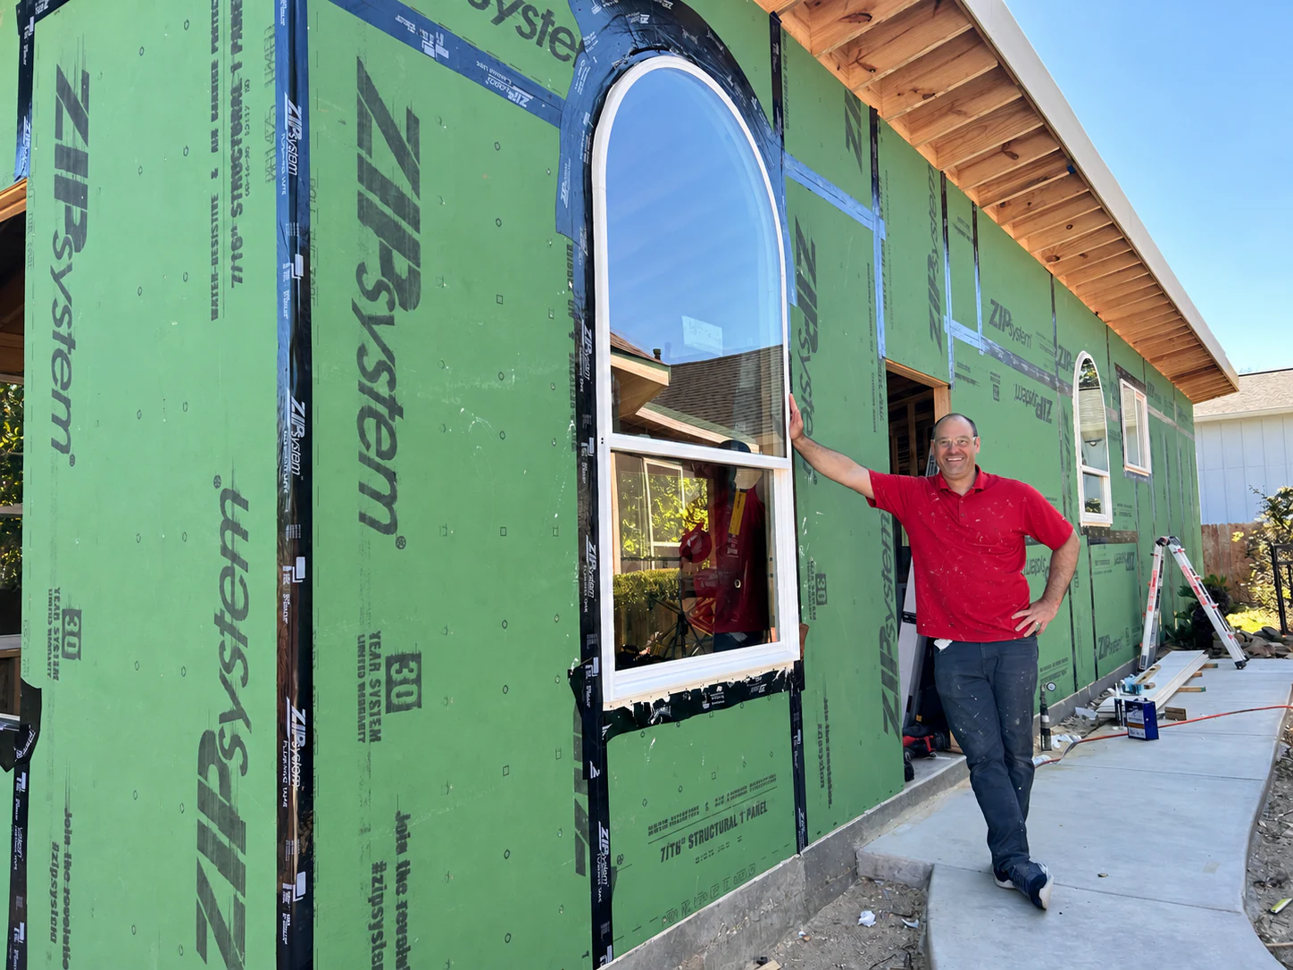
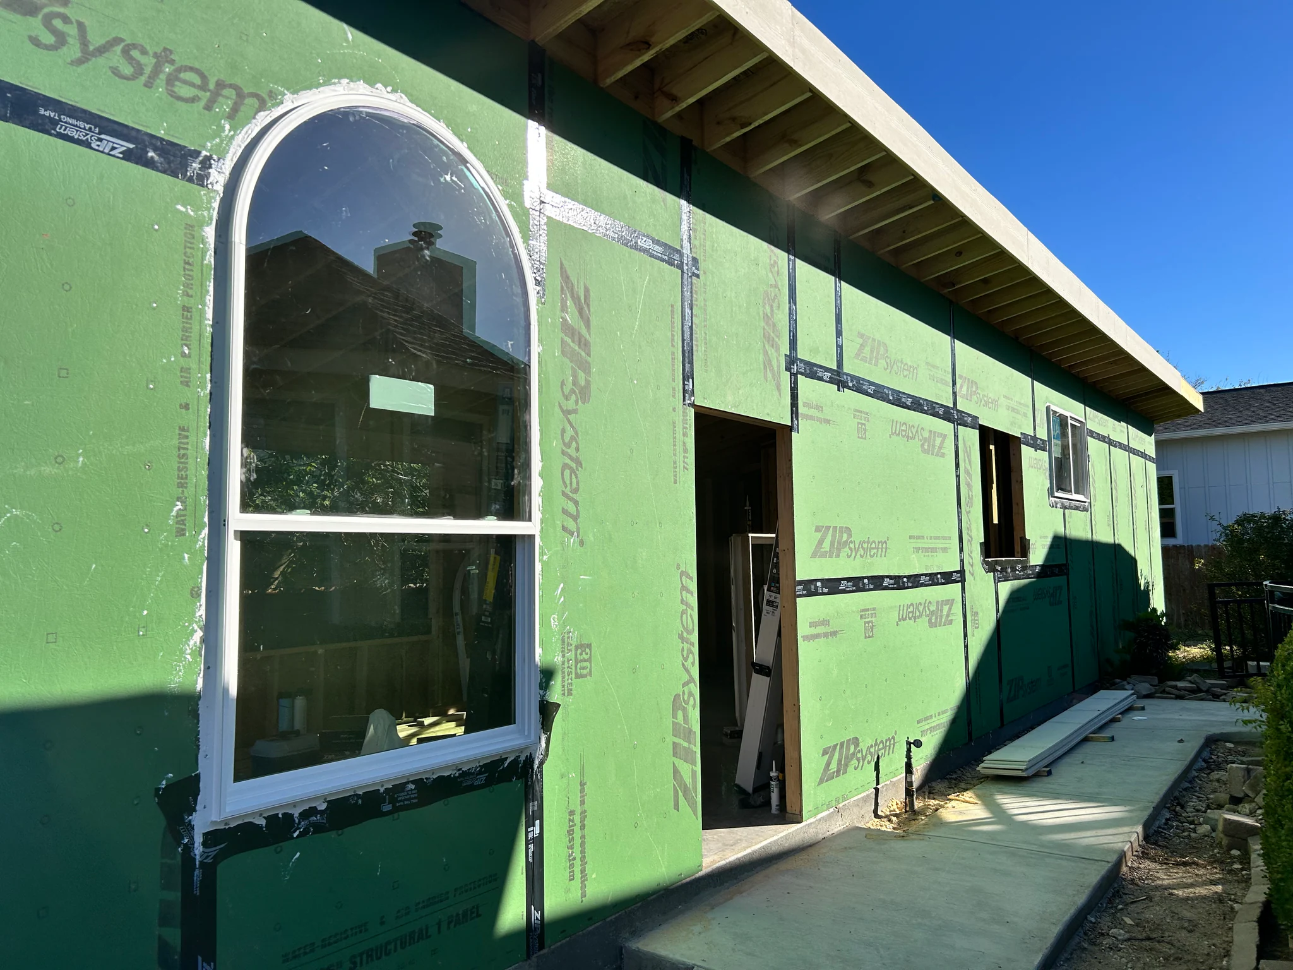
During design, we changed the front windows from square to arched tops to give the ADU more visual interest. A copper awning over the front door and window planter boxes add character to the exterior.
Planning for a possible second bedroom
We also considered how the home might change over time. Backing and additional electrical were installed with a possible second bedroom in mind. Lighting in the living-room area designated for that option was separated and connected through a flush junction box, helping reduce the amount of wall opening needed if the owners pursue the change later.
The result is a compact home shaped around family needs, everyday comfort, and flexibility for the years ahead.
Inside the project
Select an image to explore the details.








More spaces to explore
Bathrooms · Kitchens · Whole Homes
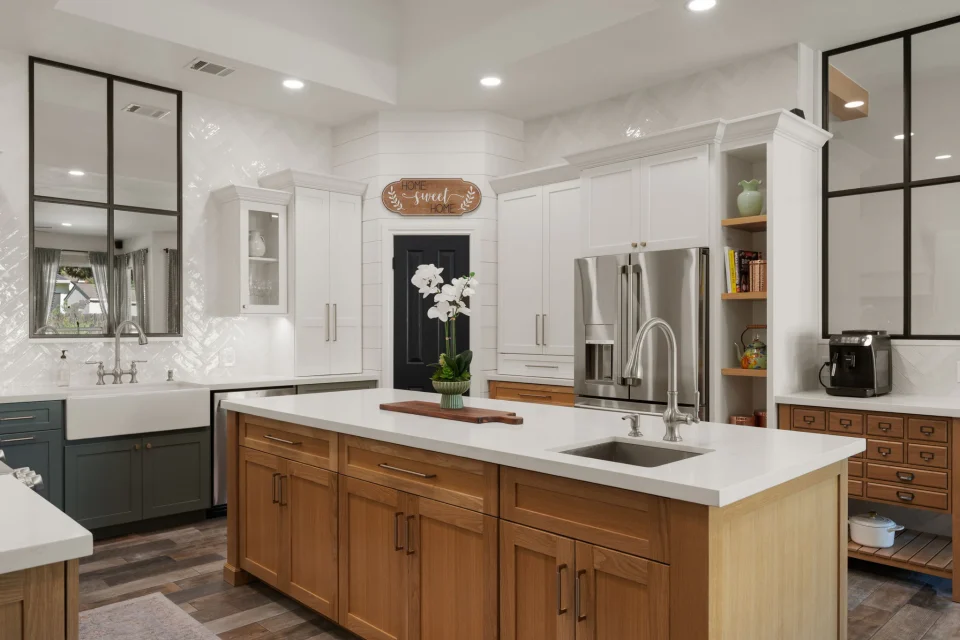
Whole Home with Custom Details
A top-to-bottom renovation opened the kitchen to the living area, reworked the entry, and turned unused hallway space into a guest powder room, with custom details throughout.
Explore the project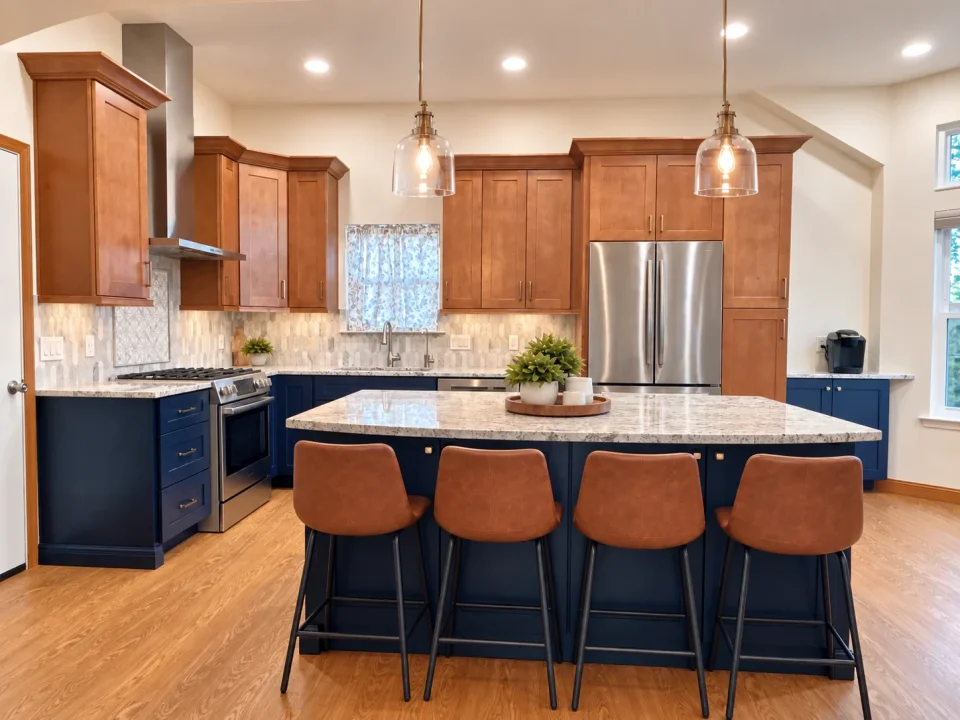
Kitchens
Warm Modern Kitchen
Blue lower cabinets, warm wood tones, and a marble backsplash bring character to a kitchen redesigned for island seating, storage, and an open connection to the living area.
Explore the project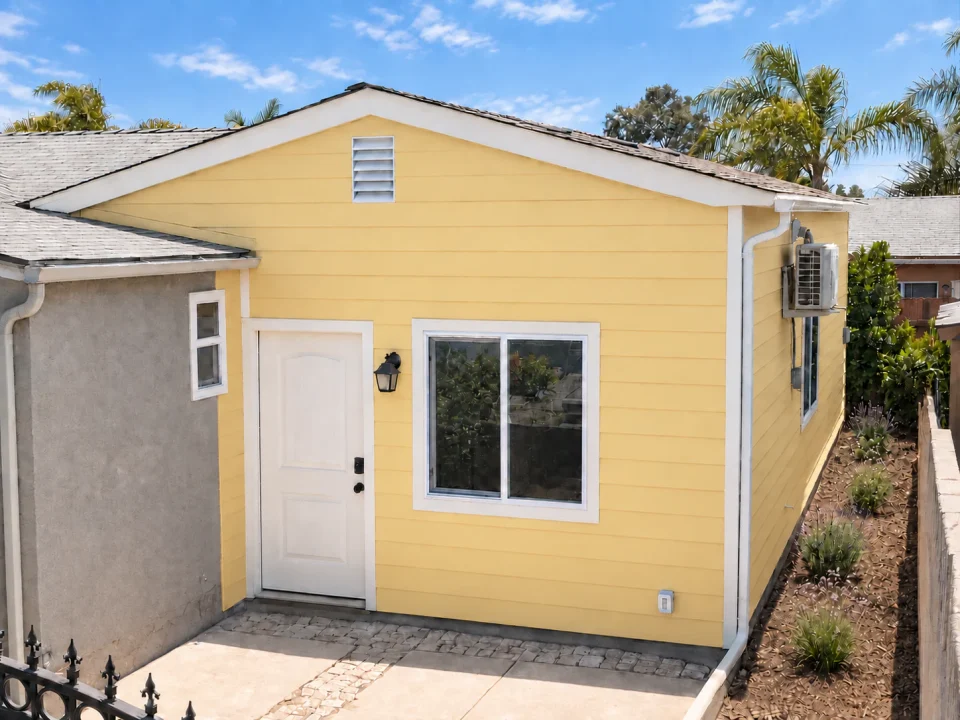
ADUs · Bathrooms · Kitchens
Attached ADU
A North Park attached ADU turns extra backyard space into a comfortable rental home, with shared-wall sound reduction, in-unit laundry, and a flexible kitchen layout.
Explore the project